
BEDS3
BATHS2 full 1 partial
SQUARE FEET1,602
MLS#O6430676
STATUSActive
PROPERTY TYPEResidential - Townhouse
SUBDIVISIONRANDAL WALK
Property Description
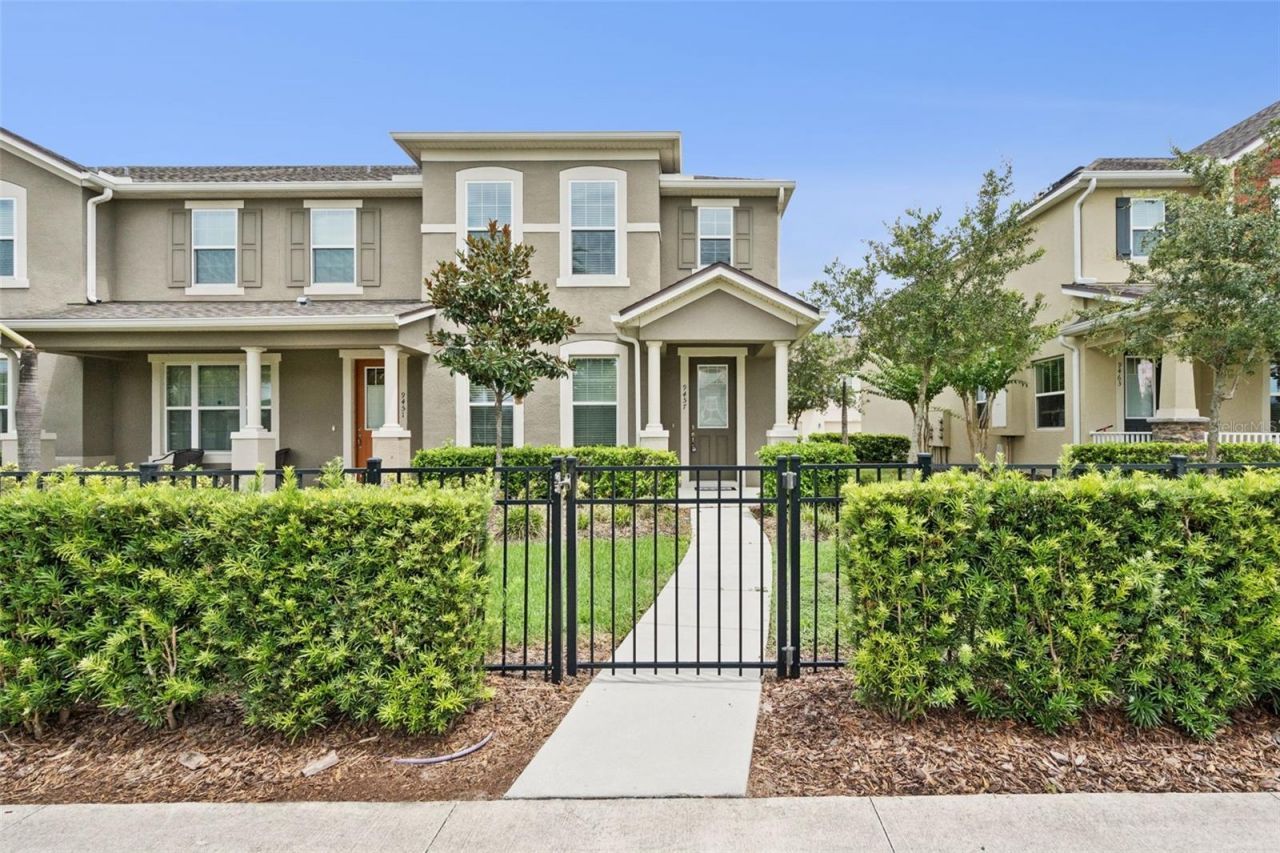
Virtually Staged. Parking made easy! This CORNER END UNIT is reached from the rear: drive in off the private alley inside gated Randal Walk to your own driveway and attached 2-car garage, with 4 spaces total (2 in the garage, 2 in the driveway). Guest parking is steps away along Poplar Ridge Ave by the community pool. This 2020-built 3 bed, 2.5 bath townhome offers about 1,602 sf. Move-in ready with BRAND NEW PAINT throughout, professionally cleaned tile downstairs and carpet upstairs, and extra natural light from the end-unit windows. The open kitchen, dining and living area features granite counters and upgraded cabinets with crown molding. Relax on the private covered balcony. Low-E insulated windows and additional insulation help keep the interior comfortable and quieter, and there is also a high-efficiency water heater and smart thermostat. Gated Randal Walk offers a pool, outdoor kitchen and playground, minutes to SR 417/528, OIA, Lake Nona and Medical City
Property Features
Property Type: Residential - Townhouse
Cooling: Central Air
Garage: 2 car attached
Heating: Central
Lot Size: 0.08 Acres
Roof Type: Shingle
Stories: 2.0
Taxes: $8,225
Year Built: 2020
Amenities
Kitchen/Family Room Combo
PrimaryBedroom Upstairs
Solid Wood Cabinets
Stone Counters
Thermostat
Walk-In Closet(s)
Balcony
Sidewalk
Feature Descriptions
Additional Rooms: Inside Utility
Appliances: Cooktop, Dishwasher, Disposal, Dryer, Microwave, Range, Refrigerator, Washer
Association Amenities: Gated, Playground, Pool
Community Features: Community Mailbox, Gated Community - No Guard, Playground, Pool, Sidewalks, Street Lights
Days on Site: 86
Directions: From SR-417, head west on Dowden Road. Turn right onto Randal Park Boulevard, then use the main Randal Walk entrance on the right. Proceed to 9457 Randal Park Boulevard.
Energy Efficient: Appliances, HVAC, Insulation, Windows
Exterior: Block, Stucco, Frame
Flood Zone Code: X
Flooring: Carpet, Tile
Foundation: Slab
HOA Fee: 324/ Monthly
HOA Y/N: Yes
Home Warranty Y/N: No
Listing Terms: Cash, Conventional, FHA, VA Loan
Lot: In County, Sidewalk, Paved
Lot Dimensions: 0.08
Ownership: Fee Simple
Parking: Garage Faces Rear, Ground Level
Parking Notes: Garage Faces Rear, Ground Level
Pets Allowed: Yes
Property Attached Y/N: No
Property Sub-Type: Townhouse
Sewer: Public Sewer
Showing Instructions: Combination Lock Box, ShowingTime
Special Sale Provisions: None
Utilities: BB/HS Internet Available, Cable Available, Electricity Connected, Phone Available, Public, Sewer Connected, Underground Utilities, Water Connected
Vegetation: Trees/Landscaped
Water: Public
Water Access Y/N: No
Windows: Blinds
Zoning: O-1
Room Sizes
Living Room: 13x14
Kitchen: 10x10
Primary Bedroom: 13x16
Bedroom 2: 10x10
Bedroom 3: 10x12
Dining Room: 13x5
Local Schools
High School: Lake Nona High
Middle School: Innovation Middle School
Elementary School: Sun Blaze Elementary
Listed By / Shown By
Listed By
Agency Name: EXP REALTY LLC
Agency Contact: 407-706-5000
Shown By
Agent Name: Jose A Orama
Agent Phone: (386) 775-7778
Agency Title: Glory International Real Estate Company

Estimate Your Payment
Estimated Payment
$ 1,566.20 per month $778.73 Principal & Interest $685.42 Property Tax $102.05 Homeowner's Insurance
9457 Randal Park Boulevard | MLS# O6430676
This townhouse located at 9457 Randal Park Boulevard, Orlando, FL 32832 is currently listed for sale with an asking price of $349,900. This property was built in 2020 and has 3 bedrooms and 2 full and 1 partial baths with 1602 sq. ft. Randal Park Boulevard is located in the RANDAL WALK subdivision. Search RANDAL WALK real estate on jorama.gloryire.com today.