
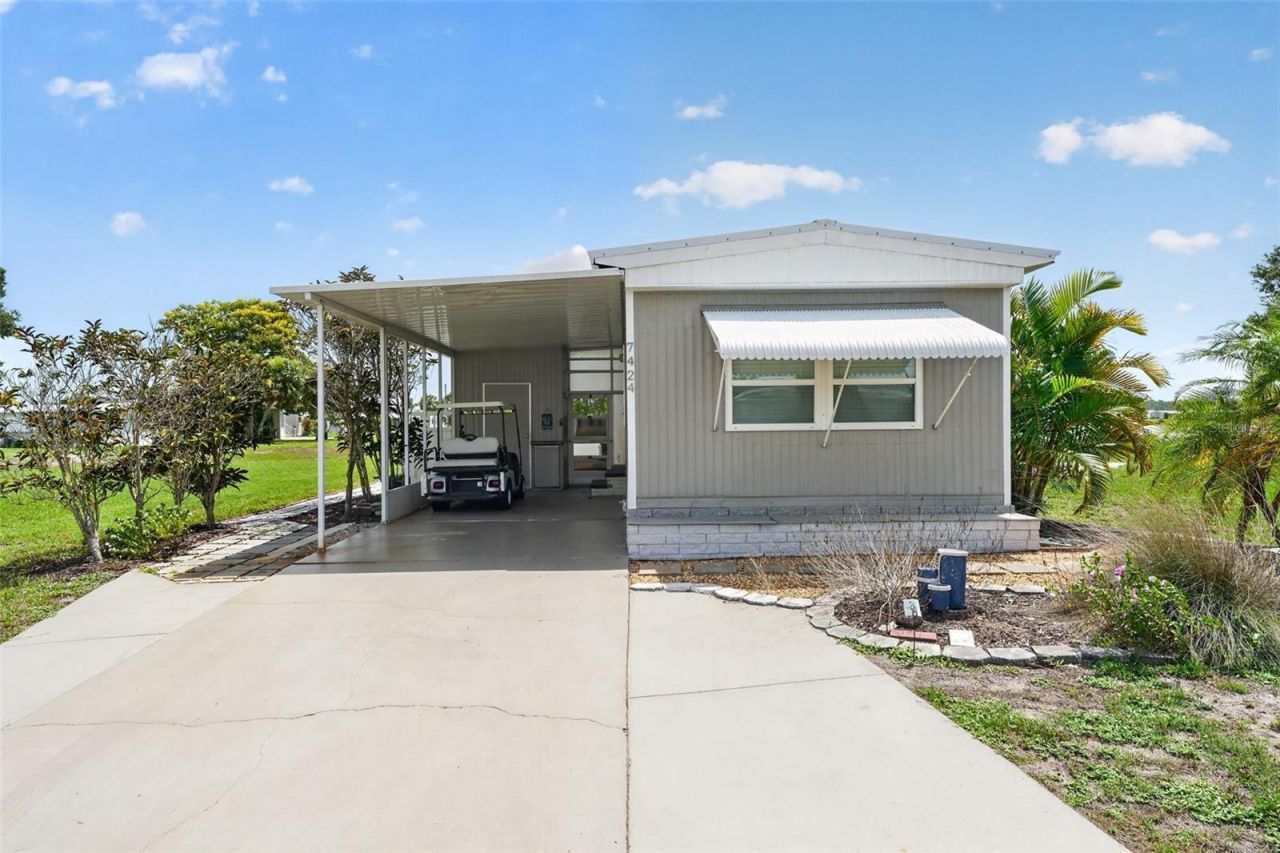
BEDS3
BATHS2 full
SQUARE FEET840
MLS#D6148186
STATUSActive
PROPERTY TYPEResidential - Mobile Home
SUBDIVISIONVILLAGE OF HOLIDAY LAKE
Property Description
Experience peaceful lake living in the welcoming Village of Holiday Lake community! This rare opportunity features a charming 3-bedroom, 2-bathroom home situated on an oversized lot with a beautiful lake view and plenty of space to relax and entertain. Step inside to a spacious eat-in kitchen complete with an abundance of cabinetry, a refrigerator, stove, microwave, dishwasher and a convenient barn door pull out pantry. Relax on the backyard patio overlooking the lake or entertain on the second patio with a built in counter and outdoor sink. within the last 3 years, new metal roof, updates subfloors, new windows, new drywall in the bedrooms and main bathroom, and a BRAND-NEW HVAC system. Community docks with boat ramps just around the corner. Easy access to many gulf coast beaches, dining, shopping, and local attractions. Ideal as a as a full-time residence, vacation home, or winter retreat. This is the one you do NOT want to miss!!
Property Features
Property Type: Residential - Mobile Home
Cooling: Central Air
Heating: Central, Electric, Heat Pump
Home Style: Ranch
Lot Size: 0.24 Acres
Roof Type: Membrane, Metal
Stories: 1.0
Taxes: $3,006
Year Built: 1979
Amenities
Built-in Features
Ceiling Fans(s)
Eat-in Kitchen
Open Floorplan
Split Bedroom
Awning(s)
Hurricane Shutters
Outdoor Grill
Storage
Feature Descriptions
Appliances: Dishwasher, Electric Water Heater, Microwave, Refrigerator
Association Amenities: Basketball Court, Cable TV, Clubhouse, Fitness Center, Laundry, Pickleball Court(s), Racquetball, Storage, Tennis Court(s), Wheelchair Access
Community Features: Racquetball, Wheelchair Access
Days on Site: 1
Directions: Gasparilla Road to left onto Marathon Blvd. First left onto Delamere Blvd. Right onto Widness LaneRealtor Remarks: Furniture does not convey and not available for purchase.
Exterior: Metal Siding
Flood Zone Code: ae
Flooring: Carpet, Laminate
Foundation: Other
Frontage Lake: 1
HOA Fee: 140/ Monthly
HOA Y/N: Yes
Home Warranty Y/N: No
Lot: Cleared, Paved
Lot Dimensions: 0.24
Other Structures: Shed(s), Storage
Ownership: Fee Simple
Pets Allowed: Yes
Pool: In Ground
Property Attached Y/N: No
Property Sub-Type: Manufactured Home
Sewer: Public Sewer
Showing Instructions: ShowingTime
Special Sale Provisions: None
Special View Info: Water
Utilities: Cable Connected, Public, Sewer Connected, Water Connected
Water: Public
Water Access: Canal - Saltwater
Water Access Y/N: Yes
Waterfront Features: Lake Front, Assigned Boat Slip
Water View: Lake
Zoning: MHS
Room Sizes
Kitchen: 13x10
Living Room: 13x12
Primary Bedroom: 11x10
Bedroom 2: 12x9
Bedroom 3: 9x8
Listed By / Shown By
Listed By
Agency Name: TALL PINES REALTY
Agency Contact: tallpinesinfo@yahoo.com
Shown By
Agent Name: Jose A Orama
Agent Phone: (386) 775-7778
Agency Title: Glory International Real Estate Co

Estimate Your Payment
Estimated Payment
$ 673.40 per month $373.90 Principal & Interest $250.50 Property Tax $49.00 Homeowner's Insurance
7424 Widness Lane | MLS# D6148186
This single family home located at 7424 Widness Lane , Port Charlotte, FL 33981 is currently listed for sale with an asking price of $168,000. This property was built in 1979 and has 3 bedrooms and 2 full baths with 840 sq. ft. Widness Lane is located in the VILLAGE OF HOLIDAY LAKE subdivision. Search VILLAGE OF HOLIDAY LAKE real estate on jorama.gloryire.com today.