
BEDS6
BATHS4 full 1 partial
SQUARE FEET4,105
MLS#V4937615
STATUSActive
PROPERTY TYPEResidential - Single Family
SUBDIVISIONEAST DAYTONA
Property Description
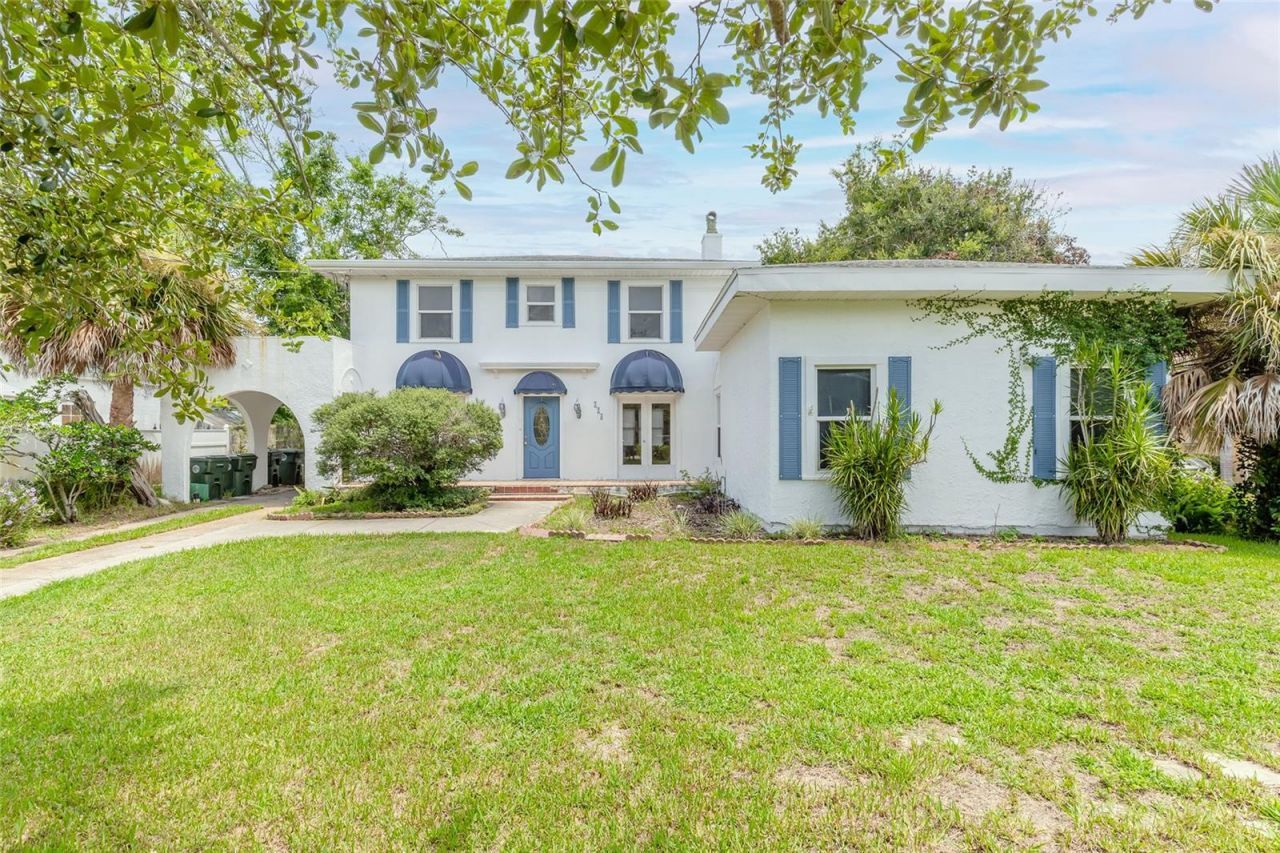
Virtually Staged. Here's your opportunity to purchase a home in the Historic Seabreeze District. Priced below market and surrounded by higher priced homes. With a little imagination you can bring this Charming home back to it's original glory. The house is livable while you remodel at your own pace. Or reside in the guest house while you do all the renovations. Fantastic home for blended family or rental. The seller paid 5,000 to refurbish the downstairs hardwood floors. Looks amazing!! Main house is 2 stories. 4 Bedrooms and 3.5 bath. Every room is huge. Kitchen has Mexican tile and was updated a few years ago. Primary bedroom is downstairs. 3 bedrooms and 2 baths are upstairs. Most floors are hardwood except for family room. Pass thru the Porte-cochère to the attached Back house which has 2 bedrooms and 1 bath. Modern interior with tile floors. There is a separate washer & dryer hookup in garage for the back house. This area is NOT zoned for AirBNB. Long term rentals only. Both units can be rented separately. Seller has transferable termite bond. OWC consider short term fianancing with half down.
Property Features
Property Type: Residential - Single Family
Cooling: Central Air
Garage: 2 car attached
Heating: Heat Pump
Lot Size: 0.30 Acres
Roof Type: Shingle
Stories: 2.0
Taxes: $4,390
Year Built: 1926
Amenities
Ceiling Fans(s)
Eat-in Kitchen
Primary Bedroom Main Floor
Sidewalk
Feature Descriptions
Additional Rooms: Bonus Room, Family Room, Inside Utility, Interior In-Law Suite w/Private Entry
Appliances: Convection Oven, Dishwasher, Range, Refrigerator
Days on Site: 825
Directions: From Oakridge & Halifax--- N on Halifax to Glenview, E to Oleander, N to 724
Exterior: Frame
Fireplace: Non Wood Burning
Fireplace Y/N: Yes
Flood Zone Code: X
Flooring: Tile, Wood
Foundation: Block
Home Warranty Y/N: No
Listing Terms: Cash, Conventional
Lot Dimensions: 0.3
Ownership: Fee Simple
Property Attached Y/N: No
Property Sub-Type: Single Family Residence
Sewer: Public Sewer
Showing Instructions: ShowingTime
Special Sale Provisions: None
Utilities: Cable Available, Electricity Connected, Sewer Connected
Water: None
Water Access Y/N: No
Zoning: 02R2
Room Sizes
Primary Bedroom: 16x14
Kitchen: 20x12
Living Room: 25x14
Local Schools
High School: Mainland High School
Middle School: Campbell Middle
Elementary School: Beachside Elementary School
Listed By / Shown By
Listed By
Agency Name: DINARDO PROPERTY MANAGEMENT &
Agency Contact: 386-492-7837
Shown By
Agent Name: Jose A Orama
Agent Phone:
Agency Title: Glory International Real Estate Company

Estimate Your Payment
Estimated Payment
$ 1,561.52 per month $1,057.14 Principal & Interest $365.83 Property Tax $138.54 Homeowner's Insurance
724 N Oleander Avenue | MLS# V4937615
This single family home located at 724 N Oleander Avenue, Daytona Beach, FL 32118 is currently listed for sale with an asking price of $475,000. This property was built in 1926 and has 6 bedrooms and 4 full and 1 partial baths with 4105 sq. ft. N Oleander Avenue is located in the EAST DAYTONA subdivision. Search EAST DAYTONA real estate on jorama.gloryire.com today.