
BEDS5
BATHS4 full
SQUARE FEET2,061
MLS#TB8560466
STATUSActive
PROPERTY TYPEResidential - Single Family
SUBDIVISIONTOWNN COUNTRY PARK
Property Description
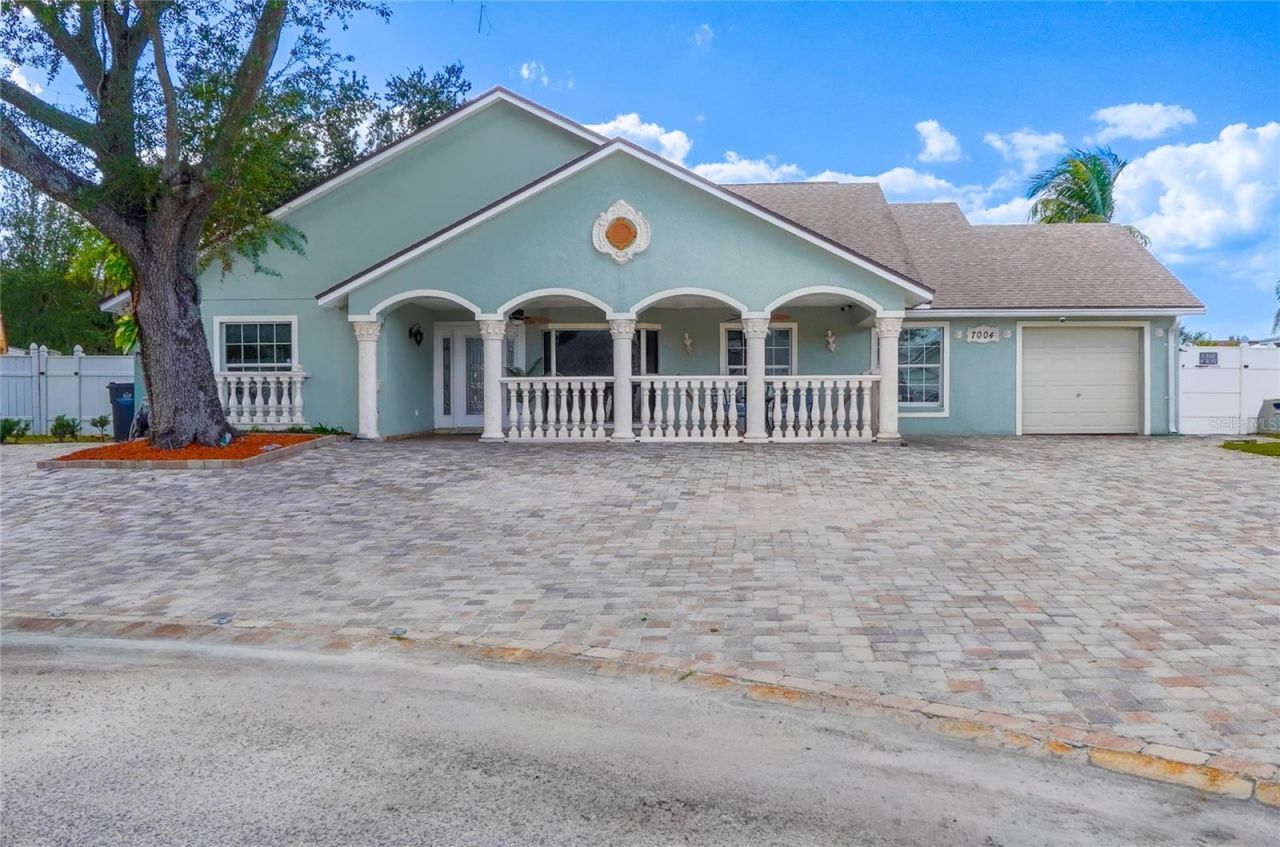
Welcome to this custom-built, one-story Tampa home offering the best of Florida living! The main residence features 4 bedrooms and 3 bathrooms, plus a separate 1-bedroom, 1-bathroom apartment with its own entrance that is currently generating rental income. Enjoy a resort-style pool and spa, screened-in lanai with brick pavers, fenced backyard, custom outdoor kitchen, gazebo, covered patio, and a dedicated pool bathroom-perfect for relaxing and entertaining. The renovated kitchen features granite countertops, a spacious island with additional storage, hardwood cabinets with crown molding, and a built-in convection oven. The primary suite offers a walk-in closet with custom organization, direct pool access, and an updated bathroom with a Jacuzzi tub, multifunction shower, and dual granite vanities. Additional features include an updated guest bathroom, formal living and dining rooms, a family room overlooking the kitchen, ceramic tile flooring, hardwood floors in the bedrooms, covered front porch. The roof was reported to have been installed in 2015. No HOA or CDD, subject to verification. Conveniently located in Town 'N' Country with easy access to Veterans Expressway, Tampa International Airport, shopping, dining, and major Tampa Bay destinations. An excellent opportunity for buyers seeking versatile living space, outdoor amenities, and additional rental income potential. Schedule your private showing today!
Property Features
Property Type: Residential - Single Family
Cooling: Central Air
Fenced: Yes
Heating: Central, Electric
Lot Size: 0.25 Acres
Roof Type: Shingle
Stories: 1.0
Taxes: $6,533
Year Built: 1970
Amenities
Cathedral Ceiling(s)
Ceiling Fans(s)
High Ceilings
Primary Bedroom Main Floor
Solid Wood Cabinets
Stone Counters
Lighting
Outdoor Kitchen
Private Mailbox
Rain Gutters
Storage
Feature Descriptions
Appliances: Built-In Oven, Dishwasher, Disposal, Dryer, Electric Water Heater, Freezer, Microwave, Range, Refrigerator, Washer
Directions: From Veterans Expressway, take the exit toward Hillsborough Ave and head west. Continue toward Town â??Nâ?? Country, then follow GPS directions to 7004 Cobblewood Ct, Tampa, FL 33615.
Exterior: Block, Stucco
Fencing: Fenced
Fireplace: Electric
Fireplace Y/N: Yes
Flood Zone Code: AE
Flooring: Ceramic Tile
Foundation: Slab
Home Warranty Y/N: No
Listing Terms: Cash, Conventional, FHA, VA Loan
Lot: Cul-De-Sac
Lot Dimensions: 0.25
Other Equipment: Irrigation Equipment
Ownership: Fee Simple
Parking: Driveway
Parking Notes: Driveway
Pool: In Ground, Heated, Screen Enclosure
Property Attached Y/N: No
Property Sub-Type: Single Family Residence
Security: Security System
Sewer: Public Sewer
Showing Instructions: Coming Soon - Allowing Showings
Spa: Swim Spa
Special Sale Provisions: None
Swimming Pool: Yes
Utilities: Cable Available, Electricity Available, Sewer Available, Water Available
Water: None
Water Access Y/N: No
Windows: Skylight(s)
Zoning: RSC-6
Listed By / Shown By
Listed By
Agency Name: SHARKS REALTY GROUP LLC
Agency Contact: 813-580-4901
Shown By
Agent Name: Jose A Orama
Agent Phone:
Agency Title: Glory International Real Estate Company

Estimate Your Payment
Estimated Payment
$ 2,306.23 per month $1,557.67 Principal & Interest $544.42 Property Tax $204.14 Homeowner's Insurance
7004 Cobblewood Court | MLS# TB8560466
This single family home located at 7004 Cobblewood Court , Tampa, FL 33615 is currently listed for sale with an asking price of $699,900. This property was built in 1970 and has 5 bedrooms and 4 full baths with 2061 sq. ft. Cobblewood Court is located in the TOWNN COUNTRY PARK subdivision. Search TOWNN COUNTRY PARK real estate on jorama.gloryire.com today.