
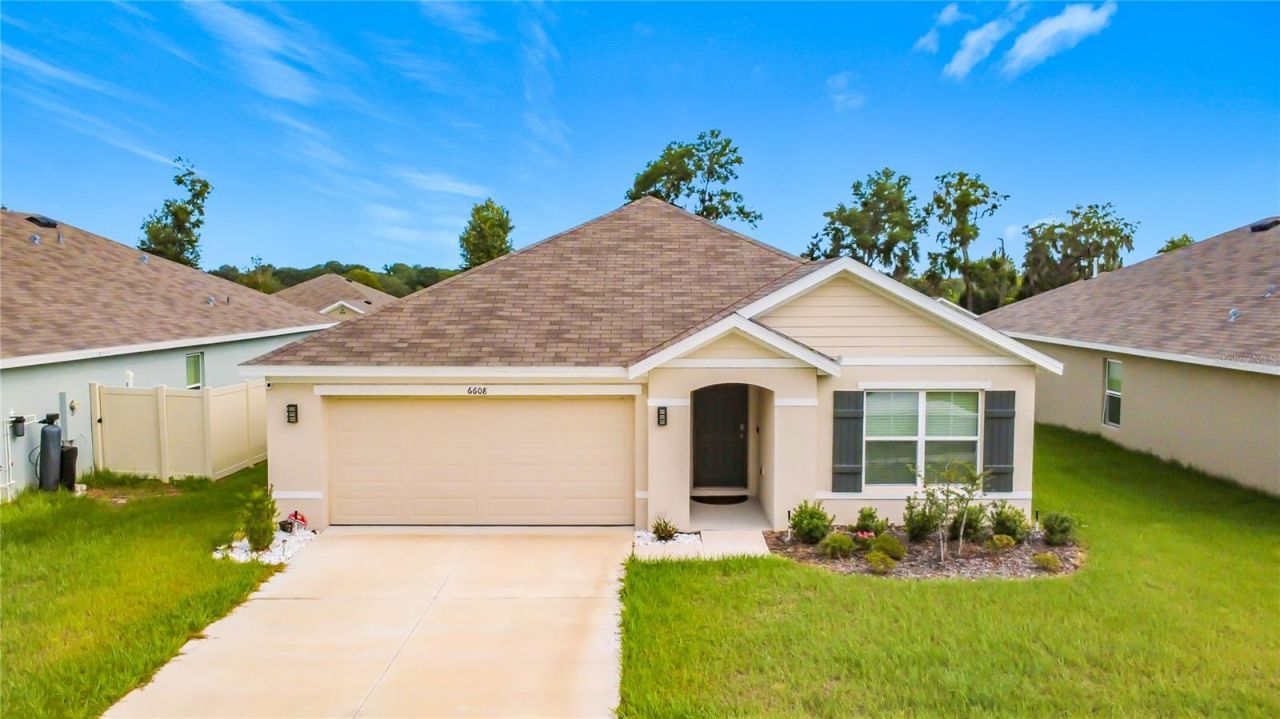
BEDS3
BATHS2 full
SQUARE FEET1,672
MLS#OM729469
STATUSActive
PROPERTY TYPERental - Single Family
SUBDIVISIONDEER PATH NORTH
Property Description
Virtually Staged. Welcome home to this beautiful, lightly lived-in 3-bedroom, 2-bath rental located in the desirable Deer Path North subdivision. Featuring concrete block construction and a spacious open-concept layout, the living, dining, and kitchen areas flow seamlessly together, creating a comfortable and inviting space for everyday living and entertaining.The kitchen features stainless steel appliances, including a refrigerator, range, microwave, and built-in dishwasher. The spacious primary bedroom offers a private ensuite bathroom and walk-in closet. The home also includes a separate laundry room with a washer and dryer for added convenience.Additional features include a two-car garage, a privacy-fenced backyard, and a back porch. This move-in-ready home has been beautifully maintained and is ready for its next residents. Schedule your showing today!
Property Features
Property Type: Rental - Single Family
Cooling: Central Air
Garage: 2 car attached
Heating: Central, Electric
Lot Size: 0.15 Acres
Year Built: 2024
Amenities
Open Floorplan
Feature Descriptions
Appliances: Dishwasher, Dryer, Microwave, Range, Refrigerator, Washer
Builder: D.R. Horton INC
Directions: SOUTH ON BASELINE RD, LEFT ON SE 8TH ST RD, LEFT ON SE 7TH ST RD, LEFT ON SE 66TH TERR, LEFT ON SE 3RD LOOP, LEFT ON SE 1ST LOOP, HOUSE ON RIGHT
Flood Zone Code: x
Flooring: Carpet, Ceramic Tile
HOA Y/N: Yes
Home Warranty Y/N: No
Lease Terms: Twelve Months
Lot Dimensions: 0.15
Model: Aria
Other Equipment: Irrigation Equipment
Pets Allowed: No
Property Attached Y/N: No
Property Sub-Type: Single Family Residence
Sewer: Public Sewer
Showing Instructions: ShowingTime
Utilities: Other
Water: Public
Water Access Y/N: No
Room Sizes
Great Room: 12x16
Kitchen: 8x12
Primary Bedroom: 13x14
Local Schools
High School: Forest High School
Middle School: Fort King Middle School
Elementary School: Ward-Highlands Elem. School
Listed By / Shown By
Listed By
Agency Name: RE/MAX PREMIER REALTY
Agency Contact: 352-732-3222
Shown By
Agent Name: Jose A Orama
Agent Phone:
Agency Title: Glory International Real Estate Co

6608 SE 1st Loop | MLS# OM729469
This property located at 6608 SE 1st Loop , Ocala, FL 34472 is currently listed for rent with an asking price of $1,800 / Monthly. Search Ocala real estate on jorama.gloryire.com today.