
BEDS4
BATHS3 full
SQUARE FEET2,713
MLS#TB8541764
STATUSActive
PROPERTY TYPEResidential - Single Family
SUBDIVISIONHERNANDO OAKS
Property Description
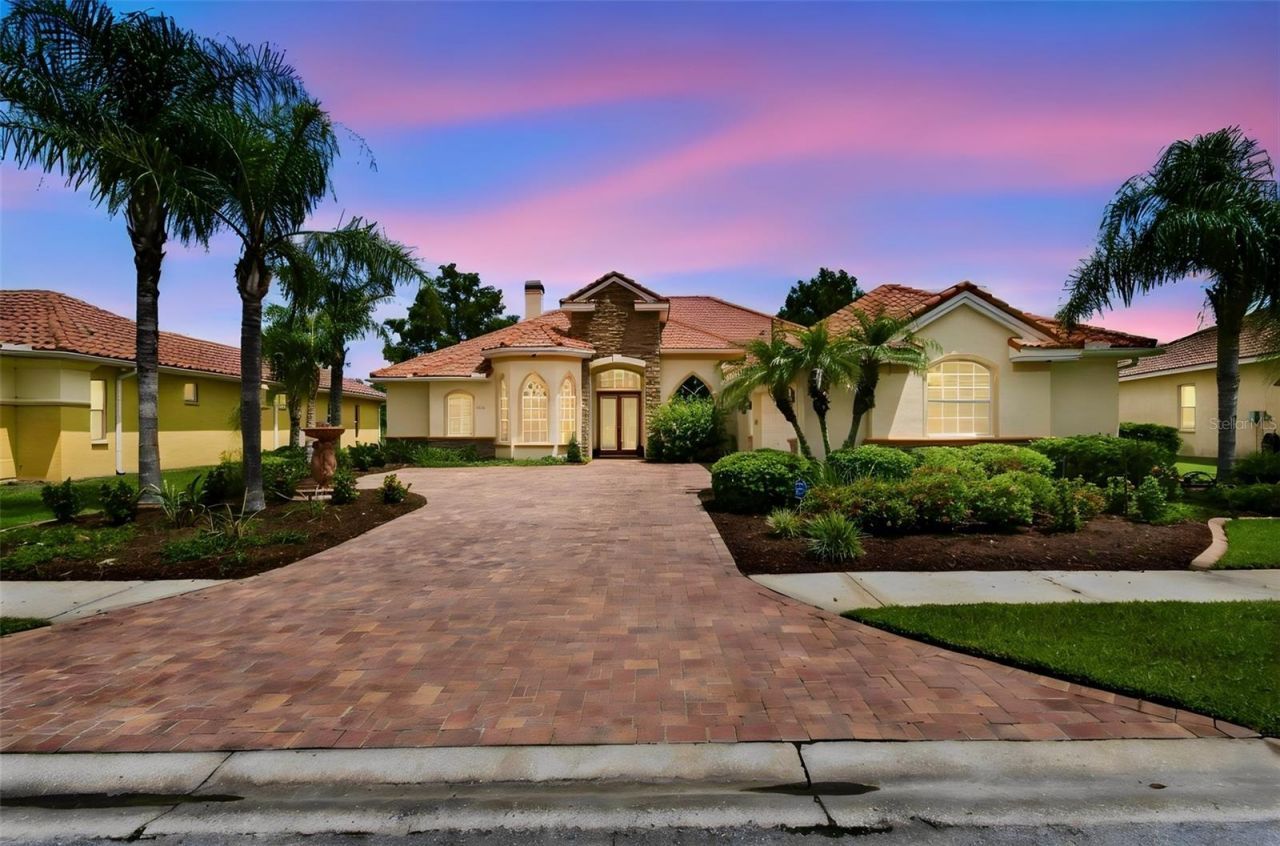
Virtually Staged. **A VIEW THAT TAKES YOUR BREATH AWAY! PRICED TO SELL!**Beautifully updated and move-in ready, this former 4-bedroom model home with office, 3 baths, pool and spa offers the Florida lifestyle buyers dream about! Enjoy BRAND-NEW 2026 updates, including A/C, designer-selected Sherwin-Williams interior paint, and luxury vinyl plank flooring throughout.From the moment you enter, your eyes are drawn through the home to the sparkling pool and spa, peaceful pond, and gorgeous private natural setting. Expansive windows bring the beauty of the outdoors inside, creating a view you'll never tire of.Special model-home features include double tray ceilings, architectural niches, curved walls, generous cabinetry and a gas cooktop. Outside, the covered lanai and pool area are perfect for relaxing, entertaining, and enjoying spectacular sunsets. A sink and refrigerator are already in place, making it easy to envision your future outdoor kitchen.Located in the gated Hernando Oaks golf community, residents enjoy access to golf memberships, clubhouse dining, pickleball, and practice facilities. Shopping, dining, medical facilities, and major roadways are all conveniently nearby.**Beautiful updates, resort-style outdoor living, and a view you simply can't duplicate!** **BONUS: Seller will pay the buyer's $1,000 capital contribution fee!**
Property Features
Property Type: Residential - Single Family
Cooling: Central Air
Garage: 3 car attached
Heating: Central, Electric, Heat Pump
Home Style: Florida
Lot Size: 0.24 Acres
Roof Type: Tile
Stories: 1.0
Taxes: $3,598
Year Built: 2004
Amenities
Ceiling Fans(s)
Crown Molding
Eat-in Kitchen
High Ceilings
Kitchen/Family Room Combo
Open Floorplan
Solid Wood Cabinets
Split Bedroom
Stone Counters
Vaulted Ceiling(s)
Window Treatments
Feature Descriptions
Additional Rooms: Formal Dining Room Separate, Inside Utility
Appliances: Cooktop, Dishwasher, Electric Water Heater, Range Hood, Refrigerator
Association Amenities: Clubhouse, Gated, Golf Course, Optional Additional Fees, Pickleball Court(s), Recreation Facilities, Tennis Court(s), Vehicle Restrictions
Community Features: Deed Restrictions, Gated Community - No Guard, Golf, Restaurant, Tennis Court(s), Street Lights
Days on Site: 70
Directions: From Tampa: Take I-75 N to Exit 301 (US-98/SR-50). Head west, then turn left/south onto US-41. Turn rightonto Grand Entrada Blvd into gated Hernando Oaks. After entering the community, turn right onto Delacroix Drand continue to 5102 Delacroix Dr
Exterior: Block, Stucco
Fireplace: Family Room, Gas
Fireplace Y/N: Yes
Flood Zone Code: X*
Flooring: Ceramic Tile, Luxury Vinyl
Foundation: Slab
Frontage Pond: 100
HOA Fee: 359.08/ Quarterly
HOA Y/N: Yes
Home Warranty Y/N: No
Listing Terms: Cash, Conventional, VA Loan
Lot: Conservation Area, Key Lot, Landscaped, Near Golf Course, Private, Sidewalk
Lot Dimensions: 0.24
Number of Pets: 4
Other Equipment: Irrigation Equipment
Ownership: Fee Simple
Parking: Driveway, Garage Door Opener, Garage Faces Side
Parking Notes: Driveway, Garage Door Opener, Garage Faces Side
Patio/Porch: Covered, Rear Porch, Screened
Pets Allowed: Breed Restrictions
Pets Restrictions: BUYER TO VERIFY RESTRICTIONS WITH HOA PRIOR TO THE PURCHASE.
Pool: Gunite, Heated, In Ground, Screen Enclosure
Property Attached Y/N: No
Property Sub-Type: Single Family Residence
Security: Gated Community
Sewer: Public Sewer
Showing Instructions: Appointment Only, Combination Lock Box, Contact Call Center, Lockbox, ShowingTime
Spa: Heated, In Ground
Special Sale Provisions: None
Swimming Pool: Yes
Utilities: BB/HS Internet Available, Cable Available, Electricity Connected, Natural Gas Connected, Phone Available, Sewer Connected, Underground Utilities, Water Connected
Vegetation: Mature Landscaping
Water: Public
Water Access Y/N: No
Waterfront Features: Pond
Water View: Pond
Windows: Blinds, Shutters
Zoning: 01 SINGLE
Room Sizes
Primary Bedroom: 12x32
Bedroom 2: 12x11
Bedroom 3: 12x11
Bedroom 4: 10x12
Living Room: 23x19
Kitchen: 14x22
Primary Bathroom: 12x13
Local Schools
High School: Hernando High
Middle School: D.S. Parrot Middle
Elementary School: Moton Elementary School
Listed By / Shown By
Listed By
Agency Name: RE/MAX PREMIER GROUP
Agency Contact: 813-929-7600
Shown By
Agent Name: Jose A Orama
Agent Phone: (386) 775-7778
Agency Title: Glory International Real Estate Company

Estimate Your Payment
Estimated Payment
$ 1,671.73 per month $1,212.93 Principal & Interest $299.83 Property Tax $158.96 Homeowner's Insurance
5102 Delacroix Drive | MLS# TB8541764
This single family home located at 5102 Delacroix Drive, Brooksville, FL 34604 is currently listed for sale with an asking price of $545,000. This property was built in 2004 and has 4 bedrooms and 3 full baths with 2713 sq. ft. Delacroix Drive is located in the HERNANDO OAKS subdivision. Search HERNANDO OAKS real estate on jorama.gloryire.com today.