
BEDS4
BATHS2 full
SQUARE FEET1,469
MLS#O6454841
STATUSActive
PROPERTY TYPEResidential - Single Family
SUBDIVISIONDEER CREEK VILLAGE
Property Description
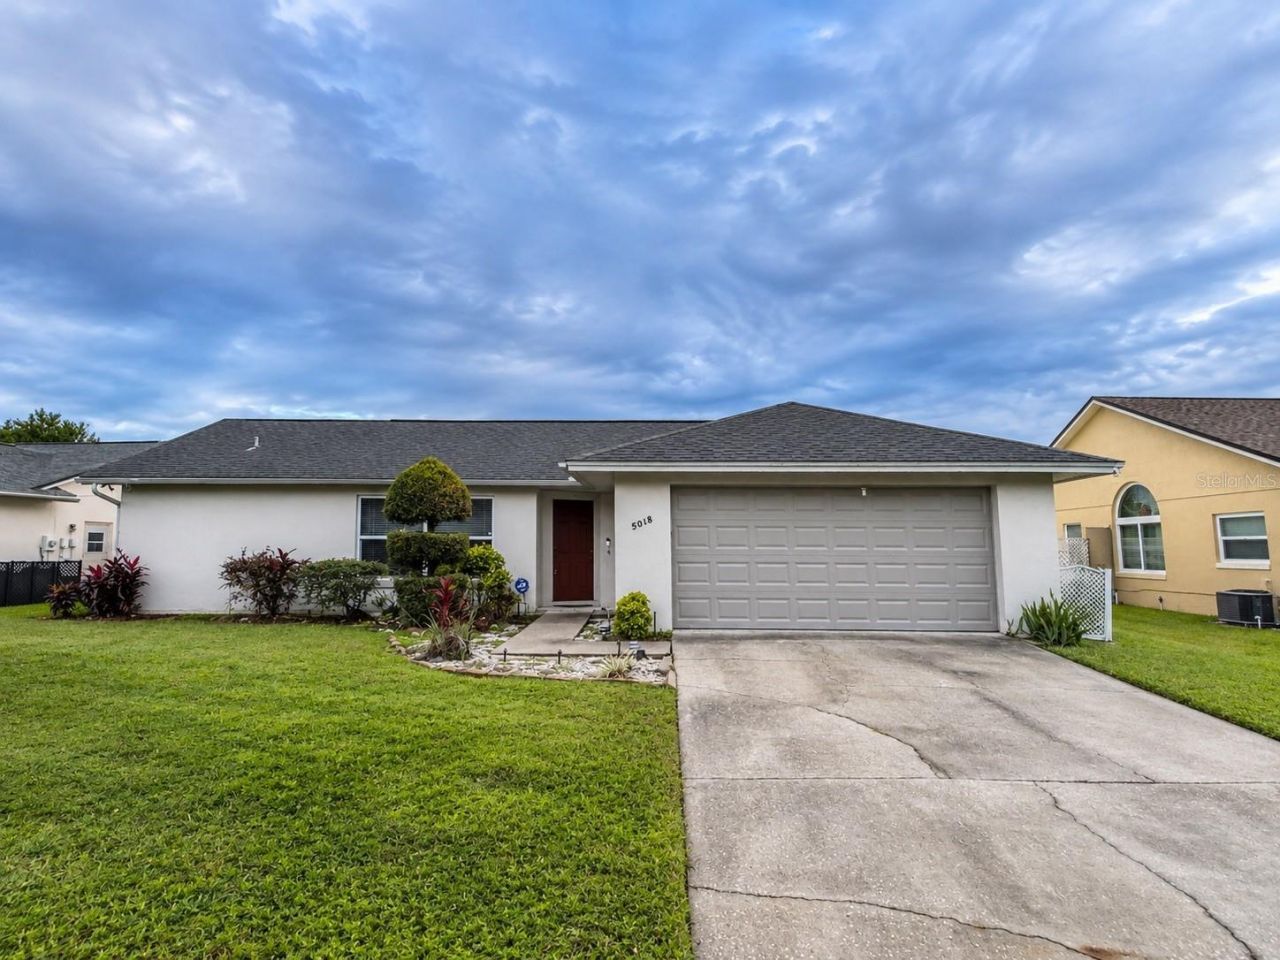
Virtually Staged. Welcome to Deer Creek Village in the desirable Williamsburg community! Situated on a quiet cul-de-sac, this home enjoys peaceful pond views and a desirable split-bedroom floor plan. The primary suite features a spacious walk-in closet and private bathroom, while three additional bedrooms on the opposite side of the home share an additional bathroom. The A/C system was replaced in 2024, and a new shingle roof is scheduled for installation in November 2026. Residents of Deer Creek Village enjoy access to a community pool, clubhouse, tennis courts, basketball courts and playground, all while being just minutes from SeaWorld, Restaurant Row, Orlando International Airport, Disney, Universal Studios, and Downtown Orlando. With shopping, dining, major roadways, and world-class attractions all nearby, this location delivers the perfect balance of peaceful neighborhood living and unmatched convenience. A wonderful opportunity to enjoy an established neighborhood in a highly convenient Central Florida location!
Property Features
Property Type: Residential - Single Family
Cooling: Central Air
Heating: Central, Electric
Lot Size: 0.22 Acres
Roof Type: Shingle
Stories: 1.0
Taxes: $5,945
Year Built: 1987
Amenities
Ceiling Fans(s)
Solid Wood Cabinets
Stone Counters
Feature Descriptions
Appliances: Dishwasher, Dryer, Electric Water Heater, Range, Refrigerator, Washer
Association Amenities: Basketball Court, Tennis Court(s)
Community Features: Clubhouse, Playground, Pool, Tennis Court(s), Street Lights
Days on Site: 1
Directions: I-4 West to FL-528 East. Take Exit 2 from FL-528 East onto Orangewood Blvd, then follow Orangewood Blvd directly to Damson Ct, house is on. the right hand side.
Exterior: Block, Concrete, Stucco
Flood Zone Code: X
Flooring: Tile, Vinyl
Foundation: Slab
Frontage Pond: 56
HOA Fee: 235/ Semi-Annually
HOA Y/N: Yes
Home Warranty Y/N: No
Listing Terms: Cash, Conventional, FHA, VA Loan
Lot: Cul-De-Sac, Sidewalk, Paved
Lot Dimensions: 0.22
Ownership: Fee Simple
Parking: Driveway
Parking Notes: Driveway
Patio/Porch: Patio
Pets Allowed: Yes
Pets Restrictions: Please contact HOA for pet restrictions 866-473-2573.
Property Attached Y/N: No
Property Sub-Type: Single Family Residence
Sewer: Public Sewer
Showing Instructions: Sentri Lock Box,24 Hour Notice, Appointment Only, Call Before Showing, Call Listing Agent, ShowingTime
Special Sale Provisions: Probate Listing
Utilities: Cable Connected, Electricity Connected, Sewer Connected, Water Connected
Water: Public
Water Access Y/N: No
Waterfront Features: Pond
Water View: Pond
Windows: Blinds
Zoning: P-D
Room Sizes
Bedroom 4: 10x9
Bedroom 3: 10x10
Bedroom 2: 10x10
Primary Bedroom: 11x14
Living Room: 18x13
Kitchen: 7x9
Local Schools
High School: Lake Buena Vista High School
Middle School: Freedom Middle
Elementary School: Sunshine Elementary
Listed By / Shown By
Listed By
Agency Name: CHARLES RUTENBERG REALTY ORLANDO
Agency Contact: 407-622-2122
Shown By
Agent Name: Jose A Orama
Agent Phone:
Agency Title: Glory International Real Estate Company

Estimate Your Payment
Estimated Payment
$ 1,499.79 per month $888.00 Principal & Interest $495.42 Property Tax $116.38 Homeowner's Insurance
5018 Damson Ct | MLS# O6454841
This single family home located at 5018 Damson Ct , Orlando, FL 32821 is currently listed for sale with an asking price of $399,000. This property was built in 1987 and has 4 bedrooms and 2 full baths with 1469 sq. ft. Damson Ct is located in the DEER CREEK VILLAGE subdivision. Search DEER CREEK VILLAGE real estate on jorama.gloryire.com today.