
BEDS3
BATHS2 full
SQUARE FEET2,298
MLS#A4701219
STATUSActive
PROPERTY TYPEResidential - Single Family
SUBDIVISIONRIDGEWOOD
Property Description
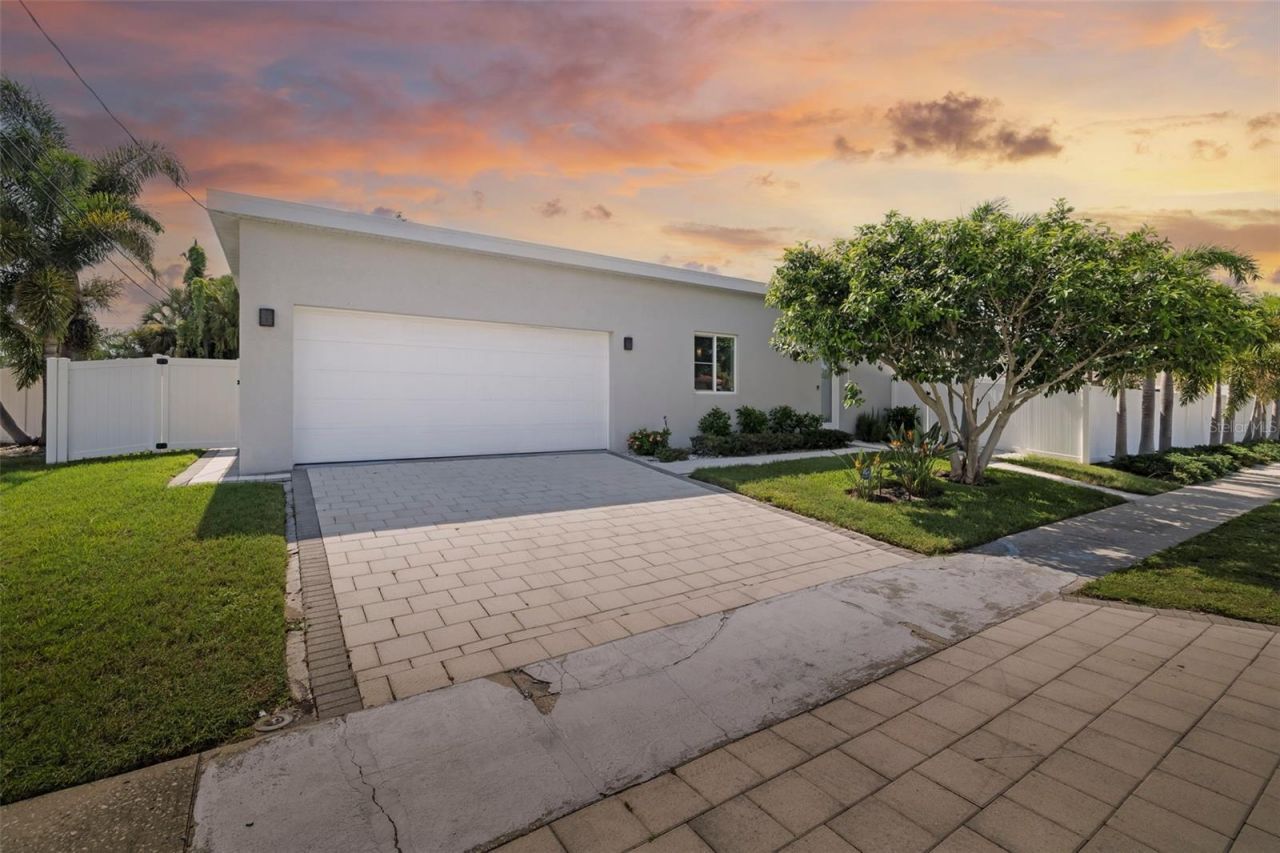
Welcome to this stunning contemporary modern pool home, offering 3 bedrooms, 2 full bathrooms, a dedicated office, and nearly 2,300 square feet of thoughtfully designed living space. Situated on a premium corner lot with no HOA, no CDD fees, and located outside of a flood zone, this exceptional property combines modern design, privacy, and everyday functionality in one of Sarasota's most desirable locations.Designed with entertaining in mind, the open-concept floor plan features soaring 10+ foot ceilings, impact windows, tall contemporary solid-core doors, and an abundance of natural light throughout. At the center of the home is the impressive chef's kitchen, complete with luxury stainless steel appliances, a built-in oven, microwave, dishwasher, separate cooktop, custom high-gloss cabinetry, granite countertops, a spacious pantry, and an oversized island perfect for gathering with family and friends. The kitchen flows seamlessly into the expansive living and dining areas, creating an inviting space for both everyday living and entertaining.The spacious primary suite serves as a private retreat, featuring a large walk-in closet and a beautifully appointed en-suite bathroom with dual vanities and an oversized walk-in shower. The additional bedrooms are generously sized and, along with the second bathroom, provide direct access to the outdoor living area, creating a unique indoor-outdoor lifestyle rarely found at this price point. A dedicated office offers flexibility for working from home, a media room, or additional guest space.Expansive 10-foot sliding glass doors open to the covered lanai and resort-inspired courtyard, where a sleek lap-style pool and oversized paver deck create the perfect setting for relaxing or entertaining. Surrounded by mature palm trees and a fully fenced backyard, the outdoor space offers exceptional privacy and a true tropical atmosphere.Additional highlights include a spacious laundry room with custom cabinetry, a two-car garage, impact windows, and high-end finishes throughout that reflect the home's attention to detail.Perfectly located approximately 4 miles from world-famous Siesta Key Beach, this home is just minutes from downtown Sarasota, excellent schools, shopping, dining, parks, and everyday conveniences. Combining contemporary architecture, quality craftsmanship, and an unbeatable location, this move-in-ready home offers the Florida lifestyle you've been searching for. Schedule your private showing today. Interest rate buy-down available with acceptable offer and terms.
Property Features
Property Type: Residential - Single Family
Cooling: Central Air
Fenced: Yes
Garage: 2 car attached
Heating: Central
Home Style: Contemporary
Lot Size: 0.19 Acres
Roof Type: Shingle
Stories: 1.0
Taxes: $7,481
Year Built: 2016
Amenities
Ceiling Fans(s)
Eat-in Kitchen
High Ceilings
Kitchen/Family Room Combo
Living Room/Dining Room Combo
Open Floorplan
Primary Bedroom Main Floor
Stone Counters
Thermostat
Walk-In Closet(s)
Window Treatments
Lighting
Permeable Paving
Rain Gutters
Sidewalk
Sliding Doors
Feature Descriptions
Additional Rooms: Den/Library/Office, Inside Utility
Appliances: Dishwasher, Disposal, Dryer, Microwave, Range, Refrigerator, Washer
Directions: From US 41 turn East on Proctor Rd, then North on Riverwood Road, the house is on the left.
Exterior: Block, Stucco
Fencing: Fenced, Vinyl
Flood Zone Code: X
Flooring: Luxury Vinyl, Tile
Foundation: Slab
Home Warranty Y/N: No
Listing Terms: Cash, Conventional
Lot: Corner Lot, Landscaped, Oversized Lot, Sidewalk, Paved
Lot Dimensions: 0.19
Other Equipment: Permeable Paving
Ownership: Fee Simple
Parking: Driveway, Garage Door Opener, Oversized
Parking Notes: Driveway, Garage Door Opener, Oversized
Patio/Porch: Covered, Deck, Patio
Pets Allowed: Yes
Pool: Gunite, Heated, In Ground, Lap
Property Attached Y/N: No
Property Sub-Type: Single Family Residence
Sewer: Public Sewer
Showing Instructions: Supra Lock Box, Appointment Only, Go Direct, Lock Box Electronic, See Remarks, ShowingTime
Special Sale Provisions: None
Swimming Pool: Yes
Utilities: BB/HS Internet Available, Cable Available, Electricity Connected, Public, Sewer Connected, Water Connected
Vegetation: Trees/Landscaped
Water: Public
Water Access Y/N: No
Windows: Window Treatments
Zoning: RSF2
Room Sizes
Kitchen: 22x12
Living Room: 22x20
Dining Room: 14x10
Primary Bedroom: 17x14
Bedroom 2: 15x12
Bedroom 3: 15x12
Office: 12x12
Utility Room: 8x8
Balcony/Porch/Lanai: 17x10
Local Schools
High School: Riverview High
Middle School: Booker Middle
Elementary School: Ashton Elementary
Listed By / Shown By
Listed By
Agency Name: RE/MAX ALLIANCE GROUP
Agency Contact: 941-758-7777
Shown By
Agent Name: Jose A Orama
Agent Phone: (386) 775-7778
Agency Title: Glory International Real Estate Co

Estimate Your Payment
Estimated Payment
$ 2,750.23 per month $1,880.38 Principal & Interest $623.42 Property Tax $246.43 Homeowner's Insurance
4524 Riverwood Avenue | MLS# A4701219
This single family home located at 4524 Riverwood Avenue, Sarasota, FL 34231 is currently listed for sale with an asking price of $844,900. This property was built in 2016 and has 3 bedrooms and 2 full baths with 2298 sq. ft. Riverwood Avenue is located in the RIDGEWOOD subdivision. Search RIDGEWOOD real estate on jorama.gloryire.com today.