
BEDS3
BATHS2 full 1 partial
SQUARE FEET1,666
MLS#O6454025
STATUSActive
PROPERTY TYPEResidential - Townhouse
SUBDIVISIONTYSON RANCH TWNHMS-PH 2
Property Description
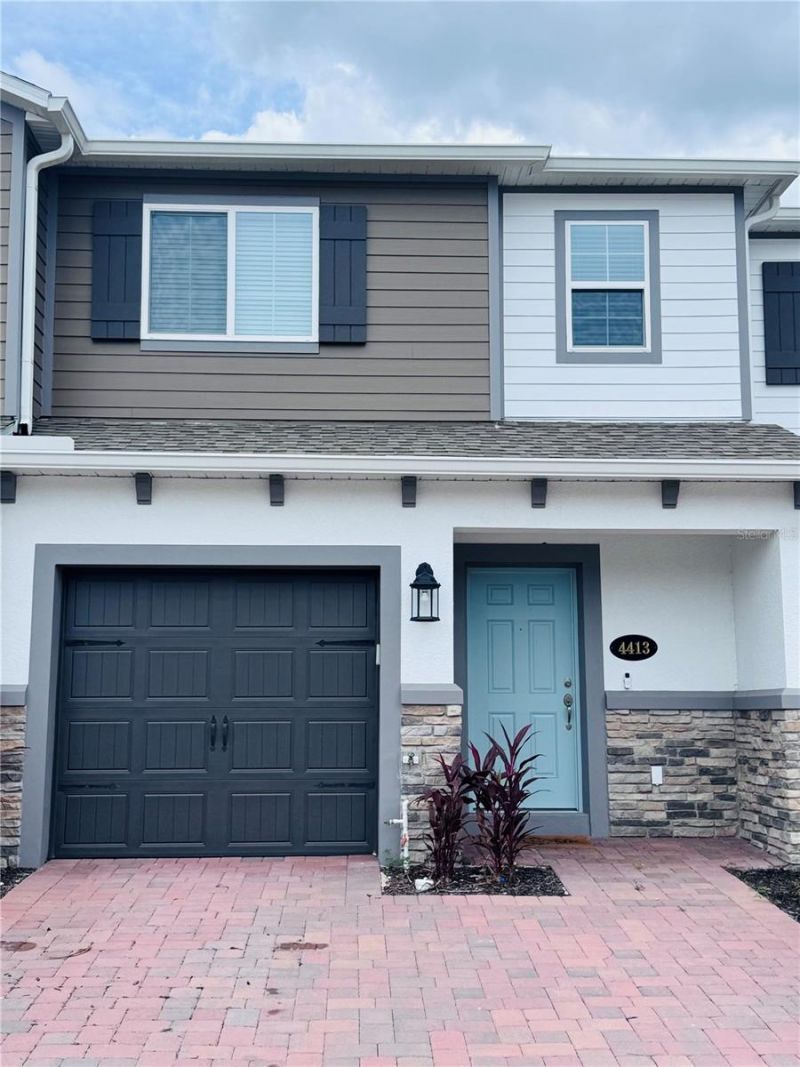
MODERN DESIGN, LOW-MAINTENANCE LIVING, AND A PRIME LOCATION! Built in 2024, this stunning 3-bedroom, 2.5-bathroom townhome offers the perfect blend of style, comfort, and functionality! Step inside to discover a bright and spacious open-concept floor plan designed for effortless everyday living and entertaining. The seamless flow between the main living areas creates an inviting atmosphere, while the thoughtfully designed layout offers the space and flexibility to fit your lifestyle. Enjoy the beauty and convenience of newer construction with contemporary finishes and modern appeal. Located in the desirable gated community of Tyson Ranch, just minutes from Lake Nona and Medical City, this home puts shopping, dining, entertainment, and major highways within easy reach. As an added bonus, residents enjoy access to a community pool, playground, and walking trails. Schedule your private showing and discover everything this beautiful townhome has to offer!
Property Features
Property Type: Residential - Townhouse
Cooling: Central Air
Garage: 1 car attached
Heating: Central
Lot Size: 0.05 Acres
Roof Type: Shingle
Stories: 2.0
Taxes: $5,126
Year Built: 2024
Amenities
Ceiling Fans(s)
Eat-in Kitchen
Kitchen/Family Room Combo
Open Floorplan
PrimaryBedroom Upstairs
Solid Surface Counters
Thermostat
Walk-In Closet(s)
Sidewalk
Feature Descriptions
Appliances: Dishwasher, Disposal, Dryer, Microwave, Range, Refrigerator, Washer
Builder: MI Homes
Community Features: Community Mailbox, Gated Community - No Guard, Playground, Pool
Directions: From FL -417 N, take exit 17B for Boggy Creek Rd, turn right onto State Hwy 527A/Boggy Creek Rd, turn right onto Highclere St, turn right onto Campsite Lp
Exterior: Block, Stucco, Frame, Wood Siding
Flood Zone Code: X
Flooring: Carpet, Tile
Foundation: Slab
HOA Fee: 229/ Monthly
HOA Y/N: Yes
Home Warranty Y/N: No
Listing Terms: Cash, Conventional, FHA, VA Loan
Lot Dimensions: 0.05
Ownership: Fee Simple
Pets Allowed: Yes
Property Attached Y/N: Yes
Property Sub-Type: Townhouse
Sewer: Public Sewer
Showing Instructions: Sentri Lock Box, Text List Agent
Special Sale Provisions: None
Utilities: Cable Available, Electricity Available, Water Available
Water: Public
Water Access Y/N: No
Windows: Blinds
Zoning: P-D
Listed By / Shown By
Listed By
Agency Name: AMR REALTY SERVICES LLC
Agency Contact: 407-447-1052
Shown By
Agent Name: Jose A Orama
Agent Phone: (386) 775-7778
Agency Title: Glory International Real Estate Company

Estimate Your Payment
Estimated Payment
$ 1,547.34 per month $990.38 Principal & Interest $427.17 Property Tax $129.79 Homeowner's Insurance
4413 Campsite Loop | MLS# O6454025
This townhouse located at 4413 Campsite Loop , Orlando, FL 32824 is currently listed for sale with an asking price of $445,000. This property was built in 2024 and has 3 bedrooms and 2 full and 1 partial baths with 1666 sq. ft. Campsite Loop is located in the TYSON RANCH TWNHMS-PH 2 subdivision. Search TYSON RANCH TWNHMS-PH 2 real estate on jorama.gloryire.com today.