
BEDS3
BATHS2 full
SQUARE FEET1,640
MLS#O6453974
STATUSActive
PROPERTY TYPEResidential - Single Family
SUBDIVISIONSAXON RDG
Property Description
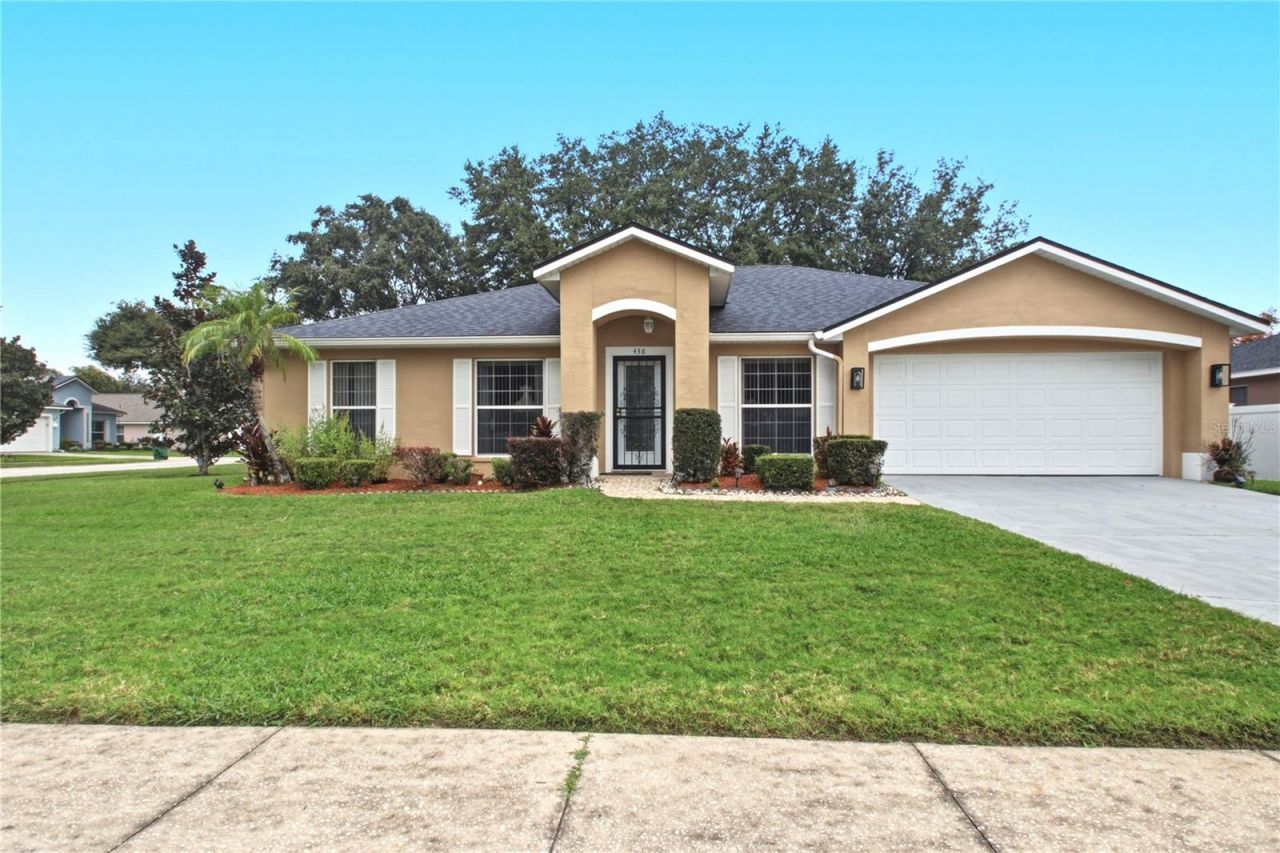
Welcome to this beautifully maintained 3-bedroom, 2-bathroom home in the desirable Saxon Ridge community of Deltona, offering 1640 square feet of comfortable single-story living. Beautiful curb appeal on this corner lot creates a warm welcome as you arrive. Inside, you'll find a spacious and versatile layout featuring a great room with dining area, a kitchen that overlooks the great room with breakfast bar seating, stainless steel appliances, and abundant cabinet and counter space, making it ideal for everyday living and entertaining. The split-bedroom floor plan provides added privacy, with the spacious primary suite featuring an en suite bathroom complete with two vanities, soaking tub, separate walk-in shower, and walk in closet. Outside, relax on the covered, screened lanai. Roof 2022, newer appliances and AC and alarm system. Residents of Saxon Ridge enjoy access to a community clubhouse and pool. Conveniently located with easy access to I-4, restaurants, shopping, medical offices, golf courses and 30 minutes to the east coast beaches. This exceptional home combines space, comfort, and a fantastic location. May be under visual and audio surveilance.
Property Features
Property Type: Residential - Single Family
Cooling: Central Air
Garage: 2 car attached
Heating: Central, Electric
Home Style: Florida
Lot Size: 0.25 Acres
Roof Type: Shingle
Stories: 1.0
Taxes: $1,743
Year Built: 2005
Amenities
Ceiling Fans(s)
Eat-in Kitchen
Living Room/Dining Room Combo
Open Floorplan
Walk-In Closet(s)
Window Treatments
Sidewalk
Feature Descriptions
Additional Rooms: Great Room, Inside Utility
Appliances: Dishwasher, Disposal, Dryer, Microwave, Range, Refrigerator, Washer
Association Amenities: Pool
Community Features: Deed Restrictions, Pool, Sidewalks, Street Lights
Directions: I-4 to exit 111-A East on Saxon Blvd, Right on FINLAND, RIGHT ON HAVERSHAM, LEFT ON SHAWSBURY WAY, LEFT ON KETTERING. HOUSE ON CORNER OF SHAWSBURY WAY AND KETTERING.
Exterior: Block, Stucco
Flood Zone Code: X
Flooring: Ceramic Tile, Laminate
Foundation: Slab
Home Warranty Y/N: No
Listing Terms: Cash, Conventional, FHA, VA Loan
Lot: Corner Lot, City Limits, Landscaped, Level, Near Public Transit, Sidewalk, Paved
Lot Dimensions: 0.25
Other Equipment: Irrigation Equipment
Ownership: Fee Simple
Parking: Driveway
Parking Notes: Driveway
Patio/Porch: Covered, Front Porch, Patio, Screened
Pets Allowed: Yes
Pets Restrictions: Buyer to verify with HOA
Property Attached Y/N: No
Property Sub-Type: Single Family Residence
Security: Security System, Security System Owned, Smoke Detector(s)
Sewer: Public Sewer
Showing Instructions: Supra Lock Box, Lock Box Electronic, Text List Agent, ShowingTime
Special Sale Provisions: None
Utilities: Cable Connected, Electricity Connected, Fire Hydrant, Public, Sewer Connected, Underground Utilities
Vegetation: Mature Landscaping
Water: Public
Water Access Y/N: No
Windows: Blinds
Zoning: R-1B
Room Sizes
Great Room: 13x13
Dining Room: 13x13
Utility Room: 5x5
Primary Bedroom: 13x15
Bedroom 1: 10x10
Bedroom 2: 10x10
Listed By / Shown By
Listed By
Agency Name: COLDWELL BANKER REALTY
Agency Contact: 407-333-8088
Shown By
Agent Name: Jose A Orama
Agent Phone: (386) 775-7778
Agency Title: Glory International Real Estate Company

Estimate Your Payment
Estimated Payment
$ 1,033.83 per month $785.62 Principal & Interest $145.25 Property Tax $102.96 Homeowner's Insurance
436 Kettering Road | MLS# O6453974
This single family home located at 436 Kettering Road , Deltona, FL 32725 is currently listed for sale with an asking price of $353,000. This property was built in 2005 and has 3 bedrooms and 2 full baths with 1640 sq. ft. Kettering Road is located in the SAXON RDG subdivision. Search SAXON RDG real estate on jorama.gloryire.com today.