
BEDS3
BATHS3 full
SQUARE FEET1,504
MLS#TB8563374
STATUSActive
PROPERTY TYPEResidential - Single Family
SUBDIVISIONGOLF COURSE ESTATES
Property Description
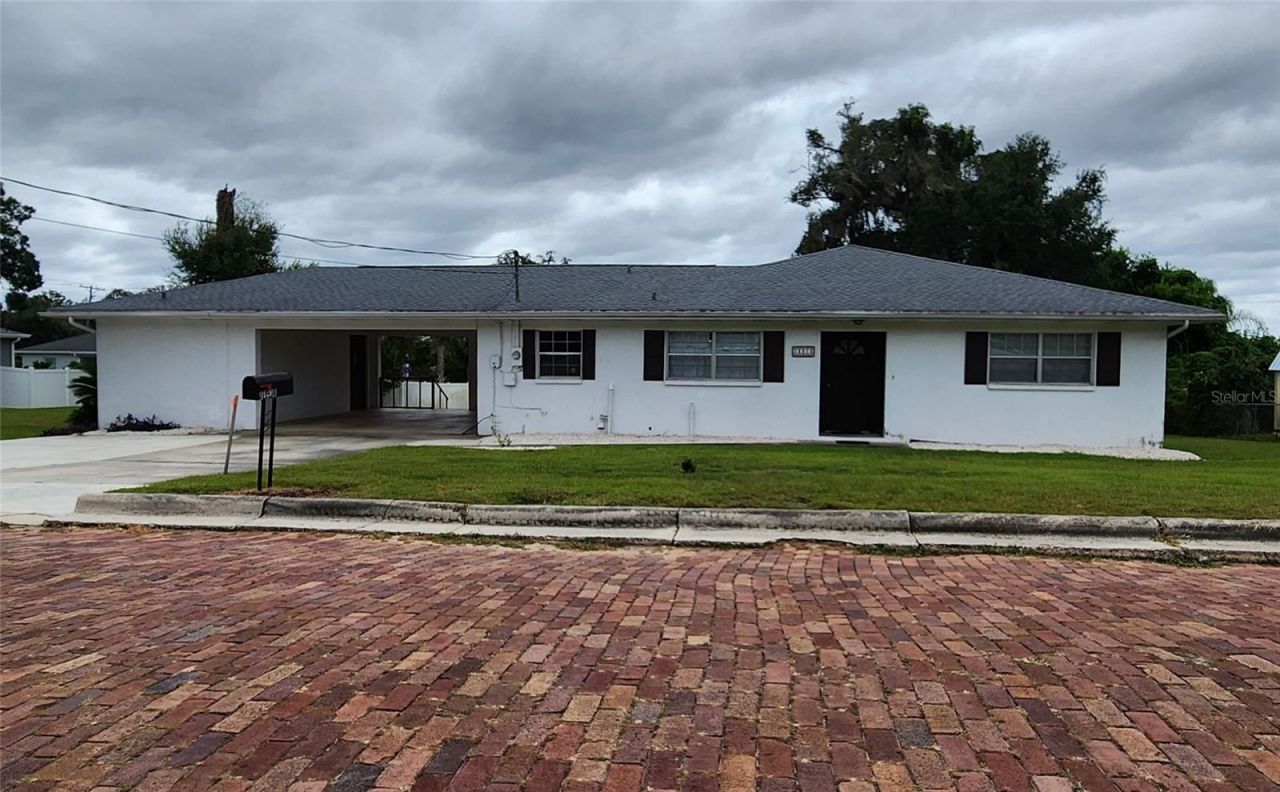
Welcome to this 3 bedroom, 3 full bathroom single family home built in 1974. Two bedrooms and two bathrooms are in the main house. The one bedroom, one bathroom in-law suite is separate from the main house on the other side of the carport/breezeway. The kitchen is updated with wood cabinets, quartz countertops, and a tiled backsplash. Kitchen plenty of cabinet space as well as a closet pantry. Kitchen has a pass-through window leading into the living room/dining room. There is a flex-room built into the main area which can be used as an office, den, or guest room. The sliding glass door from the living room leads out to the sundeck and overlooks the large backyard. Primary bedroom has an ensuite bathroom. Laundry/Utility room have hook-ups for full-sized washer and dryer, water heater, and storage space. There is a separate storage space with access under the covered parking area. Covered parking has room for two vehicles plus a driveway that can be used to park cars, a boat, an RV, etc. NO CDD, NO HOA!!!
Property Features
Property Type: Residential - Single Family
Cooling: Central Air, Wall/Window Unit(s)
Fenced: Yes
Heating: Central
Lot Size: 0.36 Acres
Roof Type: Shingle
Stories: 1.0
Taxes: $5,813
Year Built: 1974
Amenities
Built-in Features
Ceiling Fans(s)
Living Room/Dining Room Combo
Primary Bedroom Main Floor
Solid Surface Counters
Lighting
Rain Gutters
Storage
Feature Descriptions
Additional Rooms: Den/Library/Office, Inside Utility, Interior In-Law Suite w/Private Entry, Storage Rooms
Appliances: Dishwasher, Microwave, Range, Refrigerator
Days on Site: 1
Directions: From 21st Street 2 blocks north of Meridian Avenue, go west on Virginia Avenue. Property is on the left.
Exterior: Block, Stucco
Fencing: Fenced, Vinyl
Flood Zone Code: X
Flooring: Laminate
Foundation: Slab
Home Warranty Y/N: No
Listing Terms: Cash, Conventional, FHA, VA Loan
Lot: Street Brick
Lot Dimensions: 0.36
Ownership: Fee Simple
Parking: Covered, Driveway
Parking Notes: Covered, Driveway
Patio/Porch: Deck
Pets Allowed: Yes
Property Attached Y/N: No
Property Sub-Type: Single Family Residence
Sewer: Public Sewer
Showing Instructions: Sentri Lock Box, ShowingTime
Special Sale Provisions: None
Utilities: BB/HS Internet Available, Cable Available, Electricity Connected, Sewer Connected, Water Connected
Vegetation: Trees/Landscaped
Water: Public
Water Access Y/N: No
Windows: Aluminum Frames
Zoning: RS2
Room Sizes
Kitchen: 18x13
Primary Bedroom: 13x12
Local Schools
High School: Pasco High-PO
Middle School: Pasco Middle-PO
Elementary School: San Antonio-PO
Listed By / Shown By
Listed By
Agency Name: LOGUERCIO REAL ESTATE SERVICES
Agency Contact: 352-363-4385
Shown By
Agent Name: Jose A Orama
Agent Phone: (386) 775-7778
Agency Title: Glory International Real Estate Company

Estimate Your Payment
Estimated Payment
$ 1,161.55 per month $598.68 Principal & Interest $484.42 Property Tax $78.46 Homeowner's Insurance
36918 Virginia Avenue | MLS# TB8563374
This single family home located at 36918 Virginia Avenue , Dade City, FL 33523 is currently listed for sale with an asking price of $269,000. This property was built in 1974 and has 3 bedrooms and 3 full baths with 1504 sq. ft. Virginia Avenue is located in the GOLF COURSE ESTATES subdivision. Search GOLF COURSE ESTATES real estate on jorama.gloryire.com today.