
BEDS2
BATHS2 full
SQUARE FEET1,698
MLS#A4661047
STATUSActive
PROPERTY TYPEResidential - Single Family
SUBDIVISIONCASCADES AT S H PLANT
Property Description
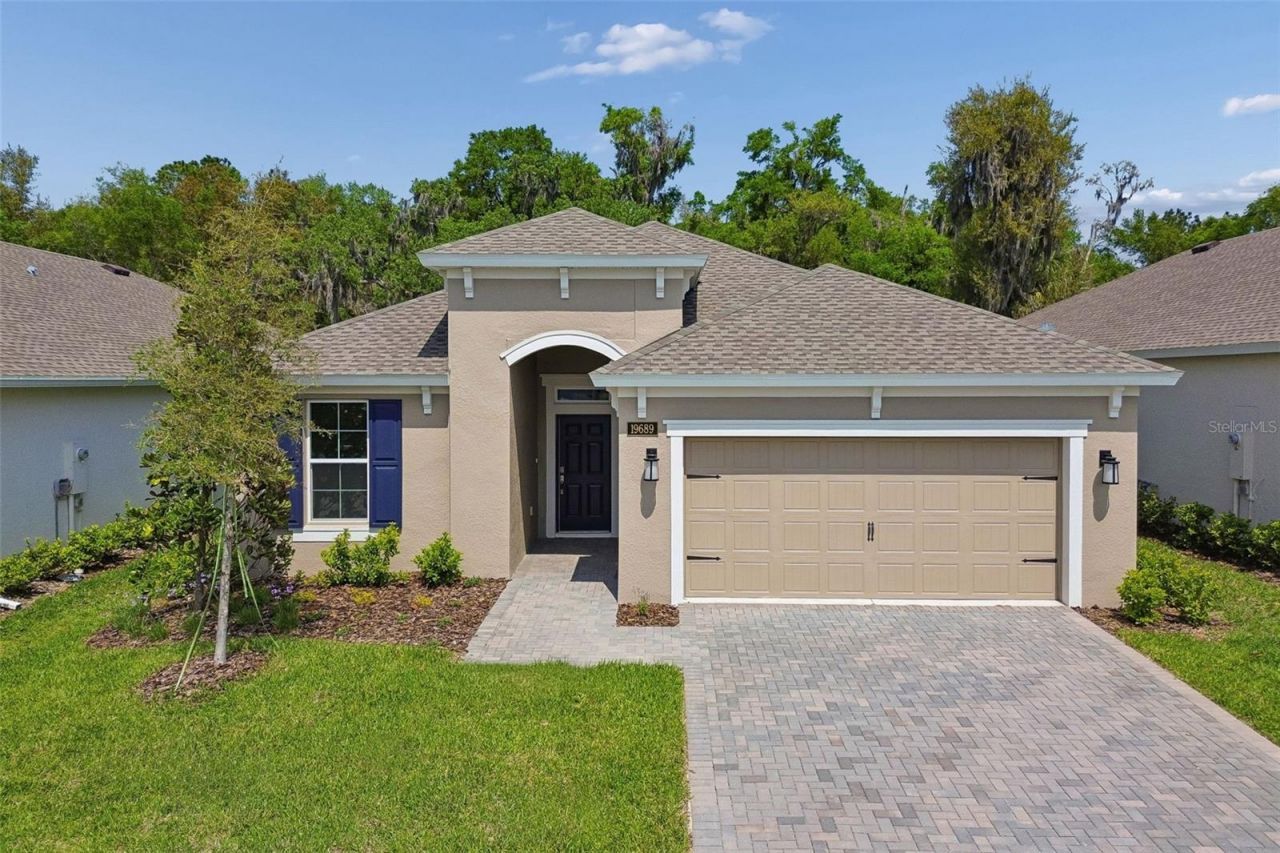
One or more photo(s) has been virtually staged. Move-in ready, and one of the final two homes in Cascades, a Brooksville active adult community. Up to $15,000 goes where it helps you most: closing costs, a rate buydown, prepaids or price. All appliances are included (subject to terms and lender approval). The Elmwood keeps everything on one easy level: 2 bedrooms, 2 baths, a bonus room for hobbies, guests or a home office, and no rear neighbors behind you. Wood-look ceramic tile runs through the main living areas, so there's no carpet to keep up. The kitchen is built around a quartz island, with upgraded cabinetry, a natural gas range with a stainless hood and plenty of space to cook or gather. The primary suite has a large walk-in closet and its own bath, and the split-bedroom layout gives guests their own side of the house. Thoughtful extras include a laundry sink, a pre-wire for floodlights and a water softener loop. Photos are of the actual completed home; some are virtually staged.
Property Features
Property Type: Residential - Single Family
Cooling: Central Air
Garage: 2 car attached
Heating: Central, Electric
Home Style: Craftsman
Lot Size: 0.14 Acres
Roof Type: Shingle
Stories: 1.0
Taxes: $1,137
Year Built: 2025
Amenities
In Wall Pest System
Living Room/Dining Room Combo
Thermostat
Walk-In Closet(s)
Lighting
Private Mailbox
Sidewalk
Feature Descriptions
Additional Rooms: Den/Library/Office
Appliances: Dishwasher, Disposal, Exhaust Fan, Gas Water Heater, Microwave, Range, Range Hood
Association Amenities: Cable TV, Clubhouse, Fitness Center, Gated, Maintenance, Pickleball Court(s), Pool
Builder: IH Central Florida LLC
Community Features: Clubhouse, Fitness Center, Gated Community - No Guard, Pool, Sidewalks, Street Lights
Days on Site: 458
Directions: Broad Street (Hwy 41) to Southern Hills Plantation, turn into the community on Southern Hills Boulevard to the Cascades on Cotillion Boulevard. Follow Cotillion to Fort King Run. Take a Right on Fort King Run and home is on right side at19689 Fort King Ru
Disaster Mitigation: Above Flood Plain, Hurricane Insur. Deduction Qual.
Exterior: Block, Stucco
Flood Zone Code: x
Flooring: Carpet, Ceramic Tile
Foundation: Slab
Garage Dimensions: 20x20
HOA Fee: 415/ Monthly
HOA Y/N: Yes
Home Warranty Y/N: No
Listing Terms: Cash, Conventional, FHA, USDA Loan, VA Loan
Lot: City Limits, Landscaped, Paved
Lot Dimensions: 0.14
Model: Elmwood
Number of Pets: 2
Other Equipment: Irrigation Equipment
Ownership: Fee Simple
Parking: Driveway, Garage Door Opener
Parking Notes: Driveway, Garage Door Opener
Patio/Porch: Covered, Patio
Pets Allowed: Yes
Property Attached Y/N: No
Property Sub-Type: Single Family Residence
Security: Smoke Detector(s)
Senior Community: Yes
Sewer: Public Sewer
Showing Instructions: Appointment Only, Call Owner, Call Seller Direct, Contact Call Center, No Lockbox, ShowingTime
Special Sale Provisions: None
Utilities: Cable Connected, Electricity Connected, Natural Gas Connected, Sewer Connected, Water Connected
Vegetation: Trees/Landscaped
Water: Public
Water Access Y/N: No
Windows: Double Pane Windows, Low-Emissivity Windows
Zoning: RES
Room Sizes
Primary Bedroom: 12x16
Bedroom 2: 11x12
Den: 9x11
Kitchen: 10x13
Living Room: 16x16
Balcony/Porch/Lanai: 19x10
Listed By / Shown By
Listed By
Agency Name: BERKSHIRE HATHAWAY HOMESERVICE
Agency Contact: 941-907-2000
Shown By
Agent Name: Jose A Orama
Agent Phone: (386) 775-7778
Agency Title: Glory International Real Estate Company

Estimate Your Payment
Estimated Payment
$ 911.59 per month $722.20 Principal & Interest $94.75 Property Tax $94.65 Homeowner's Insurance
19689 Fort King Run | MLS# A4661047
This single family home located at 19689 Fort King Run, Brooksville, FL 34601 is currently listed for sale with an asking price of $324,500. This property was built in 2025 and has 2 bedrooms and 2 full baths with 1698 sq. ft. Fort King Run is located in the CASCADES AT S H PLANT subdivision. Search CASCADES AT S H PLANT real estate on jorama.gloryire.com today.