
BEDS4
BATHS2 full
SQUARE FEET2,005
MLS#TB8565118
STATUSActive
PROPERTY TYPEResidential - Single Family
SUBDIVISIONOAKWOOD ESTATES
Property Description
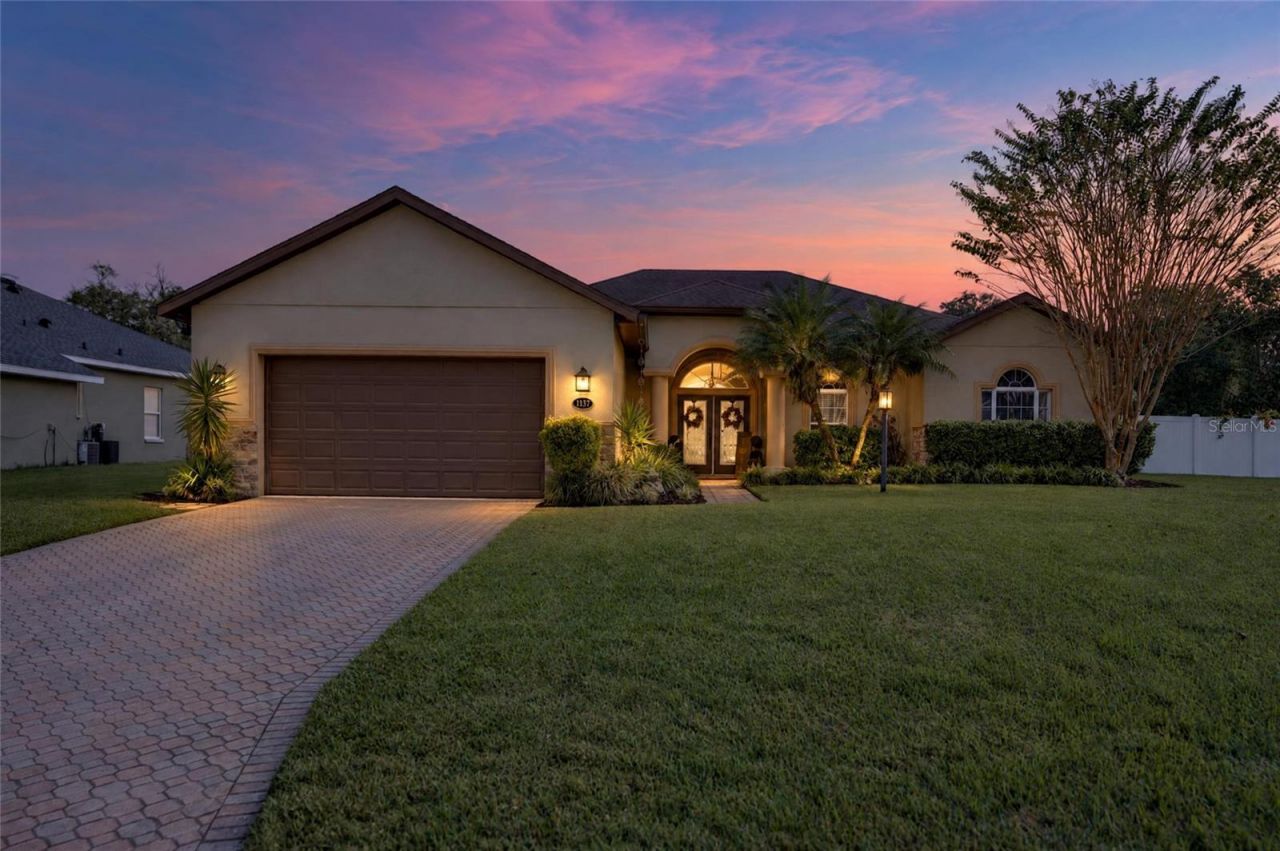
Step into a home where pride of ownership is evident throughout and the backyard feels like something straight off a postcard! This beautifully maintained 4-bedroom home offers an exceptional blend of comfort, style, and outdoor living. The oversized primary suite provides plenty of room for additional seating, creating a relaxing private retreat, while the tastefully remodeled primary bathroom adds a touch of elegance.But the real magic happens outside! The spectacular backyard features a 44-foot sports pool, heated with both electric and gas systems, creating the perfect setting for year-round enjoyment. The custom-designed pool nook with a permanently attached table comfortably seats six, making it ideal for cards, conversation, and gatherings with family and friends. With no traditional pool ledges, the pool offers a distinctive design, while the six-person hot tub creates an added touch of luxury with a beautiful waterfall cascading directly into the pool. Two propane fire torches provide a warm, inviting ambiance after sunset, and the covered patio offers a comfortable space to relax and enjoy the outdoor surroundings.This is more than a beautifully kept home; it's a place to enjoy, entertain, and make lasting memories.
Property Features
Property Type: Residential - Single Family
Cooling: Central Air
Fenced: Yes
Garage: 2 car attached
Heating: Central
Lot Size: 0.23 Acres
Roof Type: Shingle
Stories: 1.0
Taxes: $2,499
Year Built: 2005
Amenities
Eat-in Kitchen
Kitchen/Family Room Combo
Open Floorplan
Split Bedroom
Lighting
Misting System
Rain Gutters
Shade Shutter(s)
Feature Descriptions
Appliances: Dishwasher, Disposal, Range, Refrigerator
Directions: From Alexander heading south make a left on Medonsa Rd, a heart onto S. Hunter St., a Right on W Prosser Dr. and a right onto Oakwood Estates Dr to address.
Exterior: Block
Fencing: Vinyl
Flood Zone Code: X
Flooring: Carpet, Tile
Foundation: Slab
HOA Fee: 635/ Annually
HOA Y/N: Yes
Home Warranty Y/N: No
Listing Terms: Cash, Conventional, FHA, VA Loan
Lot Dimensions: 0.23
Other Equipment: Irrigation Equipment, Misting System
Ownership: Fee Simple
Patio/Porch: Covered, Rear Porch
Pets Allowed: Yes
Pets Restrictions: Verify with HOA
Pool: In Ground, Child Safety Fence, Heated, Lighting, Waterfall
Property Attached Y/N: No
Property Sub-Type: Single Family Residence
Sewer: Public Sewer
Showing Instructions: Supra Lock Box, Appointment Only, ShowingTime
Spa: Heated, In Ground
Special Sale Provisions: None
Swimming Pool: Yes
Utilities: BB/HS Internet Available, Cable Available
Water: Public
Water Access Y/N: No
Windows: Blinds, Rods, Window Treatments
Zoning: R-1A
Local Schools
High School: Plant City-HB
Middle School: Tomlin-HB
Elementary School: Burney-HB
Listed By / Shown By
Listed By
Agency Name: LPT REALTY, LLC
Agency Contact: 877-366-2213
Shown By
Agent Name: Jose A Orama
Agent Phone:
Agency Title: Glory International Real Estate Company

Estimate Your Payment
Estimated Payment
$ 1,328.42 per month $990.38 Principal & Interest $208.25 Property Tax $129.79 Homeowner's Insurance
1737 Oakwood Estates Drive | MLS# TB8565118
This single family home located at 1737 Oakwood Estates Drive , Plant City, FL 33563 is currently listed for sale with an asking price of $445,000. This property was built in 2005 and has 4 bedrooms and 2 full baths with 2005 sq. ft. Oakwood Estates Drive is located in the OAKWOOD ESTATES subdivision. Search OAKWOOD ESTATES real estate on jorama.gloryire.com today.