
BEDS3
BATHS2 full 1 partial
SQUARE FEET1,218
MLS#TB8563034
STATUSActive
PROPERTY TYPEResidential - Townhouse
SUBDIVISIONVILLAGE XVIII
Property Description
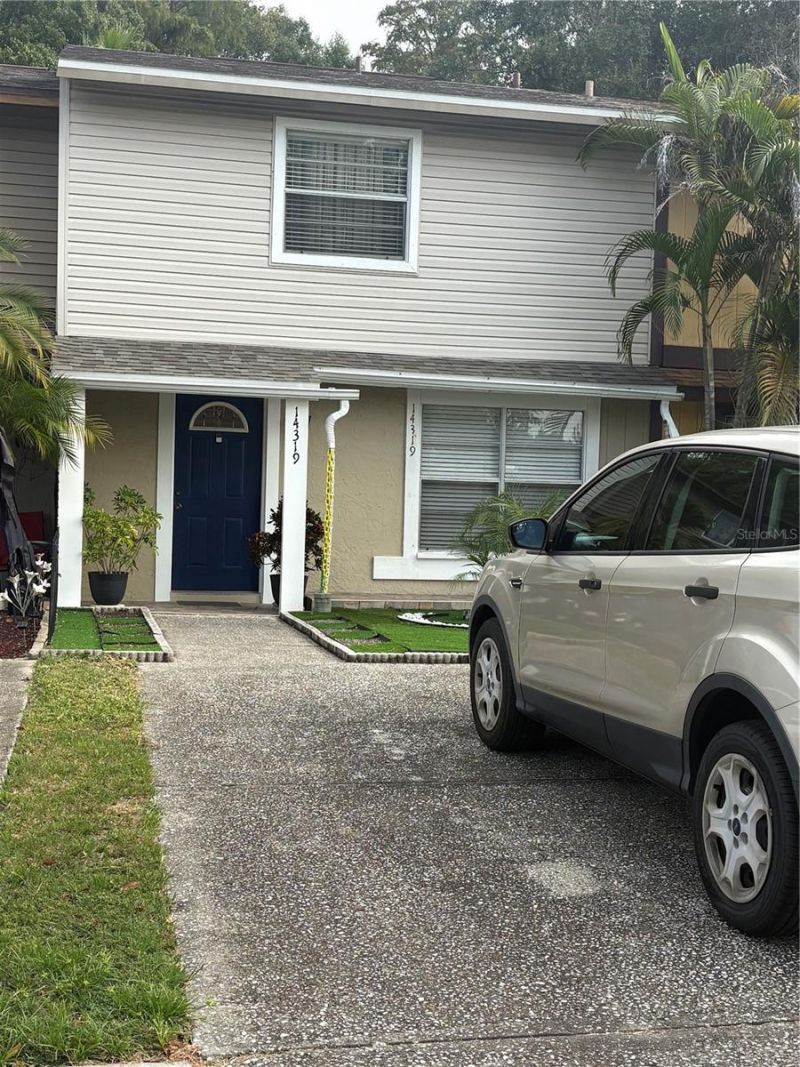
Well-maintained two-story townhouse located in the highly desirable Carrolwood area of Tampa! This Beatiful home features 2 spacious bedrooms, each with a walk-in closet offering comfort and privacy.. Ideally located with easy access to shopping mall, premier restaurants , retail centers, major highways, schools, parks, and entertainment. Enjoy comfortable living in one of Tampa's sought-after locations, close to everything you need. Don't mss this great opportunity!
Property Features
Property Type: Residential - Townhouse
Cooling: Central Air
Heating: Electric
Lot Size: 0.05 Acres
Roof Type: Shingle
Stories: 2.0
Taxes: $3,258
Year Built: 1982
Amenities
Ceiling Fans(s)
Rain Gutters
Sidewalk
Feature Descriptions
Appliances: Dishwasher, Electric Cooktop, Electric Water Heater, Microwave, Range, Washer
Community Features: Park, Sidewalks, Street Lights
Directions: From Westfield Citrus Park Mall go travel west on Citrus Park Drive, turn left (North) onto Turner/ Anderson Road (East) onto Villa view Dr
Exterior: Block, Stucco
Flood Zone Code: X
Flooring: Ceramic Tile, Laminate
Foundation: Slab
HOA Fee: 57.76/ Monthly
HOA Y/N: Yes
Home Warranty Y/N: No
Lot Dimensions: 0.05
Ownership: Fee Simple
Pets Allowed: Cats OK, Dogs OK
Property Attached Y/N: No
Property Sub-Type: Townhouse
Sewer: Public Sewer
Showing Instructions: Coming Soon - Allowing Showings,24 Hour Notice, Appointment Only, Call Before Showing, Call Listing Agent
Special Sale Provisions: None
Utilities: BB/HS Internet Available, Cable Available, Phone Available, Sewer Connected
Water: None
Water Access Y/N: No
Zoning: PD
Room Sizes
Primary Bedroom: 10x11
Bathroom 2: 10x11
Living Room: 12x11
Kitchen: 8x8
Dinette: 4x5
Listed By / Shown By
Listed By
Agency Name: FRIENDS REALTY LLC
Agency Contact: 813-464-1640
Shown By
Agent Name: Jose A Orama
Agent Phone: (386) 775-7778
Agency Title: Glory International Real Estate Company

Estimate Your Payment
Estimated Payment
$ 925.98 per month $578.65 Principal & Interest $271.50 Property Tax $75.83 Homeowner's Insurance
14326 Village View Drive | MLS# TB8563034
This townhouse located at 14326 Village View Drive , Tampa, FL 33624 is currently listed for sale with an asking price of $260,000. This property was built in 1982 and has 3 bedrooms and 2 full and 1 partial baths with 1218 sq. ft. Village View Drive is located in the VILLAGE XVIII subdivision. Search VILLAGE XVIII real estate on jorama.gloryire.com today.