
BEDS3
BATHS2 full
SQUARE FEET1,650
MLS#A4711405
STATUSActive
PROPERTY TYPEResidential - Single Family
SUBDIVISIONBRADEN RIVER LAKES
Property Description
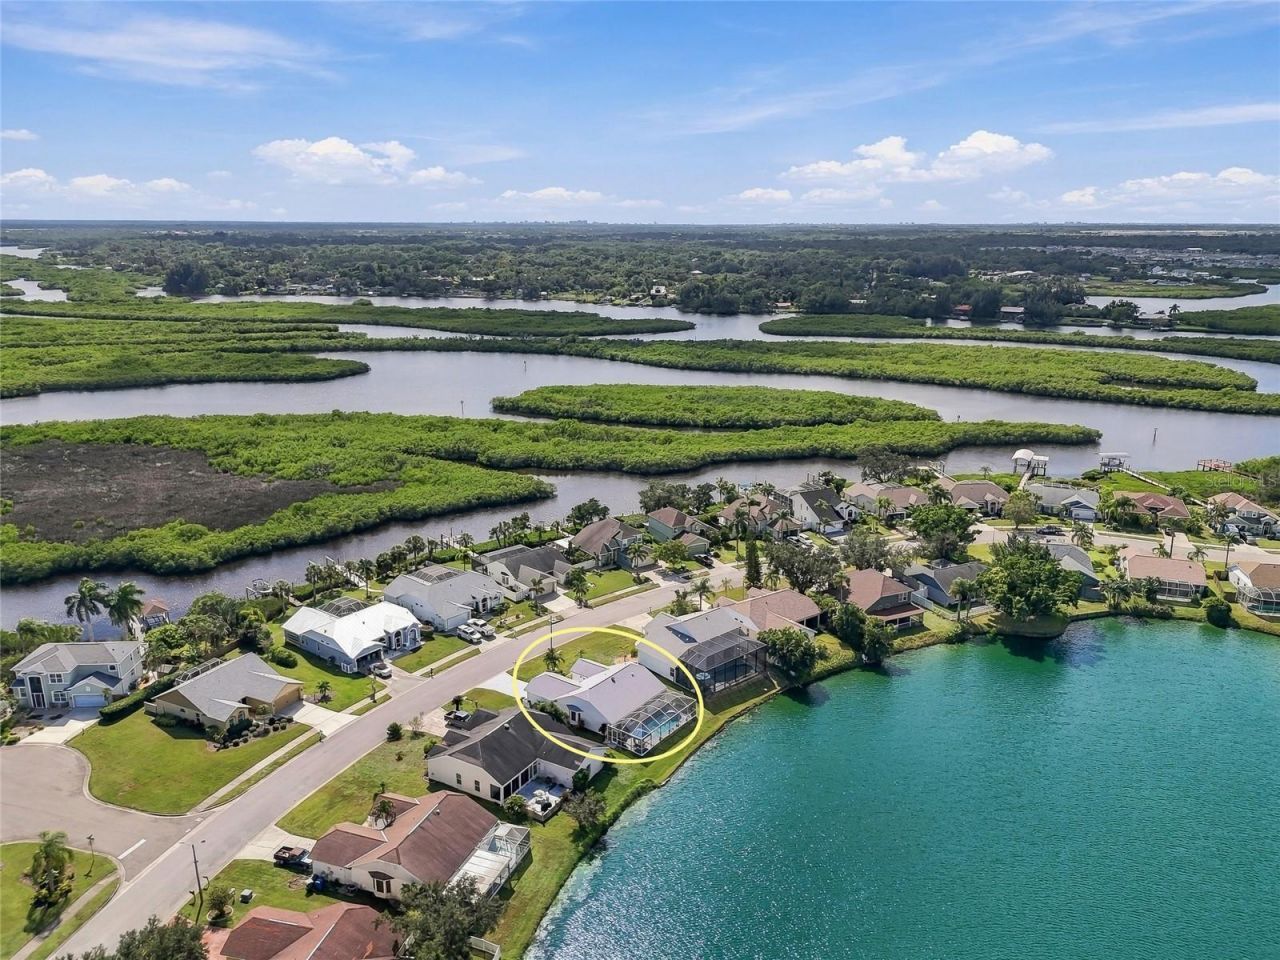
Discover tranquil waterfront living in the highly sought-after community of Braden River Lakes! This updated pool home offers peaceful pond views, NO flood insurance required, a LOW HOA fee of just $38/month, LOW TAXES, and NO CDDs! Watch the wildlife from your living room or from the pool, which was retiled and resurfaced with Marcite in 2021 and has a new pump (2021) and refurbished cage (2025). The big-ticket items are done: roof (2025), A/C (2022), water heater (2024), new windows, a new sliding door, and $11,000 in new attic insulation for great energy efficiency. The kitchen was redone in 2022 with granite counters and now has a brand-new dishwasher (2026) and a Culligan reverse osmosis system under the sink. There's also a whole-house filtration system and a whole-house surge protector. Other updates include LVP flooring (2022), a new primary shower, newer carpet in the guest bedroom, fresh exterior paint, an epoxy garage floor, a new garage door motor (2023), and a dedicated water heater shut-off. The community offers water views from many of its amenities, including a pool, volleyball and tennis courts, kayak launch, playgrounds, gazebos, and BBQ grills. Keep an eye out for dolphins and manatees! Close to dining, banks, Publix, Walmart, Costco, and Home Depot. Just 5 minutes to the public boat ramp and 20 minutes to the beaches of Anna Maria Island!
Property Features
Property Type: Residential - Single Family
Cooling: Central Air
Garage: 2 car attached
Heating: Electric
Home Style: Ranch
Lot Size: 0.34 Acres
Roof Type: Shingle
Stories: 1.0
Taxes: $0
Year Built: 1993
Amenities
High Ceilings
Thermostat
Vaulted Ceiling(s)
Walk-In Closet(s)
Lighting
Private Mailbox
Feature Descriptions
Appliances: Dishwasher, Dryer, Microwave, Range, Refrigerator, Washer
Association Amenities: Pickleball Court(s), Playground, Pool, Tennis Court(s)
Community Features: Association Recreation - Owned, Playground, Pool, Sidewalks, Tennis Court(s)
Directions: SR64 to south on 48th st ct e, left on 9th ave e to home on your left.
Exterior: Block
Flood Zone Code: X
Flooring: Laminate
Foundation: Slab
Frontage Lake: 77
Frontage Pond: 77
Garage Dimensions: 20x20
HOA Fee: 467/ Annually
HOA Y/N: Yes
Home Warranty Y/N: No
Listing Terms: Cash, Conventional, FHA, VA Loan
Lot: Landscaped, Paved
Lot Dimensions: 0.34
Other Equipment: Irrigation Equipment
Ownership: Fee Simple
Patio/Porch: Deck, Front Porch, Patio, Porch, Rear Porch, Screened
Pets Allowed: Cats OK, Dogs OK
Pool: In Ground
Property Attached Y/N: No
Property Sub-Type: Single Family Residence
Sewer: Public Sewer
Showing Instructions: Appointment Only, Lock Box Electronic, See Remarks, ShowingTime
Special Sale Provisions: None
Swimming Pool: Yes
Utilities: BB/HS Internet Available, Cable Connected, Electricity Connected, Sewer Connected, Water Connected
Vegetation: Trees/Landscaped
Water: Public
Water Access Y/N: No
Waterfront Features: Lake Front, Lake Privileges, Pond
Water View: Lake, Lake - Chain of Lakes, Pond
Zoning: PDP
Room Sizes
Living Room: 18x13
Kitchen: 16x10
Dining Room: 11x10
Primary Bedroom: 17x12
Primary Bathroom: 11x8
Bedroom 2: 9x11
Bedroom 3: 9x11
Listed By / Shown By
Listed By
Agency Name: THE ORANGE REAL ESTATE GROUP
Agency Contact: 941-500-4091
Shown By
Agent Name: Jose A Orama
Agent Phone:
Agency Title: Glory International Real Estate Company

Estimate Your Payment
Estimated Payment
$ 1,132.50 per month $1,001.28 Principal & Interest $0.00 Property Tax (data not provided by mls) $131.22 Homeowner's Insurance
1226 50th Street E | MLS# A4711405
This single family home located at 1226 50th Street E, Bradenton, FL 34208 is currently listed for sale with an asking price of $449,900. This property was built in 1993 and has 3 bedrooms and 2 full baths with 1650 sq. ft. 50th Street E is located in the BRADEN RIVER LAKES subdivision. Search BRADEN RIVER LAKES real estate on jorama.gloryire.com today.