
BEDS4
BATHS2 full
SQUARE FEET1,501
MLS#O6317610
STATUSActive
PROPERTY TYPEResidential - Single Family
SUBDIVISIONMIRROR LAKE VILLAGE
Property Description
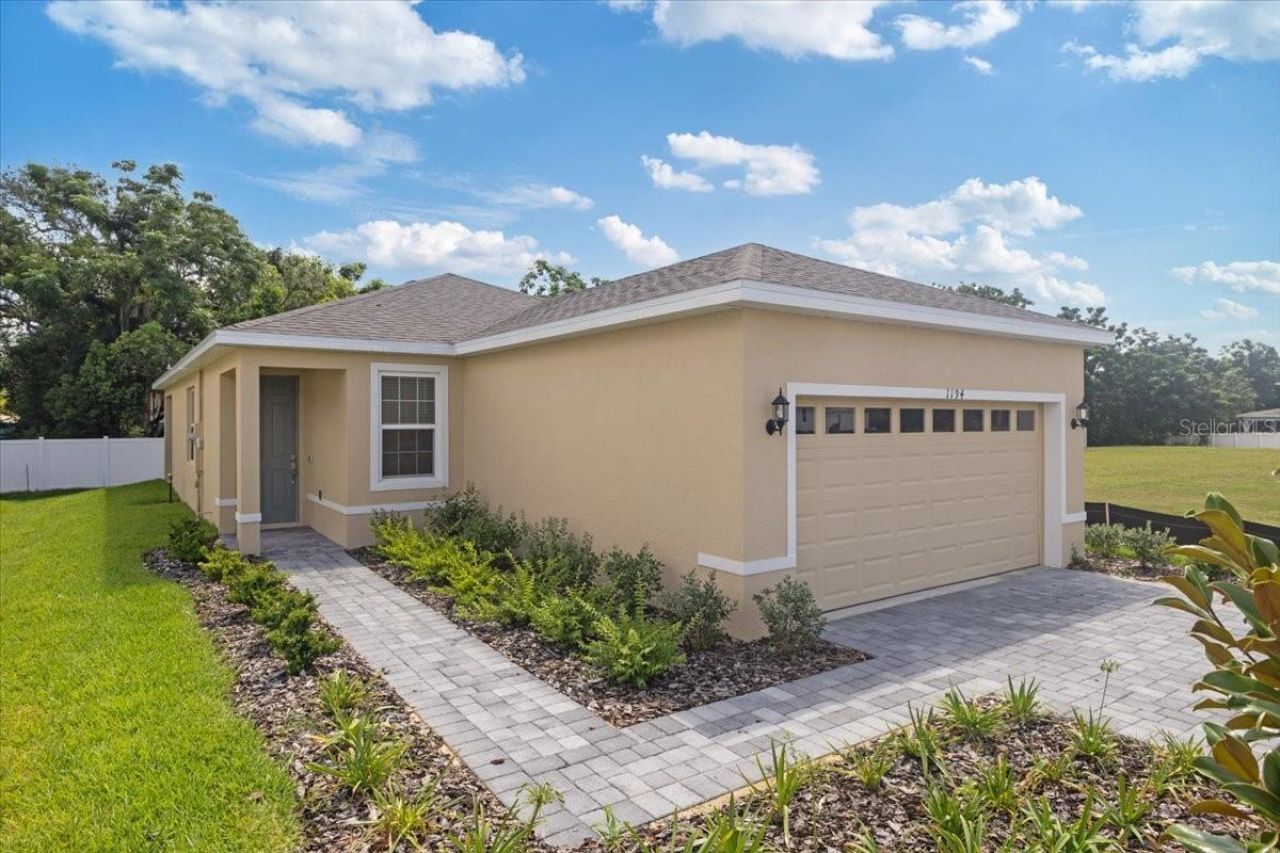
FINAL OPPORTUNITY! INCREDIBLE VALUE WITH ALL THE EXTRAS INCLUDED! Welcome to the Delight, a beautifully designed 4-bedroom, 2-bath home nestled in a charming, intimate community with LOW HOA FEES and NO CDD! Why settle for less when this home offers so much more? Enjoy an impressive list of included features: ALL KITCHEN APPLIANCES, WASHER, DRYER, WINDOW BLINDS, AND GARAGE DOOR OPENER! The thoughtfully designed open floor plan showcases soaring 9'4 ceilings, elegant 17 x 17 ceramic tile throughout the main living areas, and a sliding glass door leading to the lanai. The stunning kitchen features 42 upper cabinets, beautiful quartz countertops, a spacious island with sink, and stainless-steel appliances, including a refrigerator, microwave, range, and dishwasher. Retreat to the private owner's suite featuring dual vanities and a walk-in closet. A SMART HOME technology package adds modern convenience. Realtors, don't miss this opportunity to show your buyers a home that delivers outstanding value without the added expense of purchasing everyday essentials. SCHEDULE YOUR PRIVATE TOUR TODAY!
Property Features
Property Type: Residential - Single Family
Cooling: Central Air, Humidity Control, Zoned
Garage: 2 car attached
Heating: Central, Electric
Lot Size: 0.11 Acres
Roof Type: Shingle
Stories: 1.0
Taxes: $510
Year Built: 2025
Amenities
Eat-in Kitchen
Kitchen/Family Room Combo
Living Room/Dining Room Combo
Open Floorplan
Primary Bedroom Main Floor
Smart Home
Split Bedroom
Thermostat
Walk-In Closet(s)
Window Treatments
Sidewalk
Sprinkler Metered
Feature Descriptions
Additional Rooms: Family Room, Inside Utility
Appliances: Dishwasher, Disposal, Dryer, Microwave, Range, Refrigerator, Washer
Builder: Park Square Homes
Community Features: Street Lights
Days on Site: 510
Directions: From I-4 West, merge onto the Florida TPKE heading towards Ocala, Take exit 285 toward US-27/FL-19/Leesburg/Tavares. Turn right toward US Hwy 27 North, turn left onto Center St, continue onto Montclair Road, turn right onto Thomas Ave, left onto Urick St,
Exterior: Block, Concrete, Stucco, Frame
Flood Zone Code: X
Flooring: Carpet, Ceramic Tile
Foundation: Slab
HOA Fee: 69/ Monthly
HOA Y/N: Yes
Home Warranty Y/N: No
Listing Terms: Cash, Conventional, FHA, VA Loan
Lot Dimensions: 0.11
Model: Delight (Elevation A)
Other Equipment: Irrigation Equipment
Ownership: Fee Simple
Patio/Porch: Covered, Rear Porch
Pets Allowed: Yes
Pool: Other
Property Attached Y/N: No
Property Sub-Type: Single Family Residence
Security: Smoke Detector(s)
Sewer: Public Sewer
Showing Instructions: Appointment Only, Contact Call Center, See Remarks
Special Sale Provisions: None
Utilities: Electricity Connected, Sewer Connected, Sprinkler Recycled
Water: Public
Water Access Y/N: No
Windows: Blinds, Low-Emissivity Windows
Room Sizes
Balcony/Porch/Lanai: 7x13
Listed By / Shown By
Listed By
Agency Name: PARK SQUARE REALTY
Agency Contact: 407-529-3000
Shown By
Agent Name: Jose A Orama
Agent Phone: (386) 775-7778
Agency Title: Glory International Real Estate Company

Estimate Your Payment
Estimated Payment
$ 760.01 per month $634.38 Principal & Interest $42.50 Property Tax $83.14 Homeowner's Insurance
1194 Atlantic Avenue | MLS# O6317610
This single family home located at 1194 Atlantic Avenue, Fruitland Park, FL 34731 is currently listed for sale with an asking price of $285,040. This property was built in 2025 and has 4 bedrooms and 2 full baths with 1501 sq. ft. Atlantic Avenue is located in the MIRROR LAKE VILLAGE subdivision. Search MIRROR LAKE VILLAGE real estate on jorama.gloryire.com today.